Confidential Client
General Contractors — Vector Mais
Project — CBRE
Size — 2.640 m²
Location — Porto
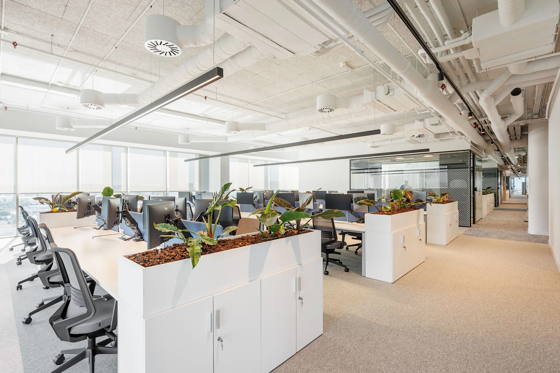
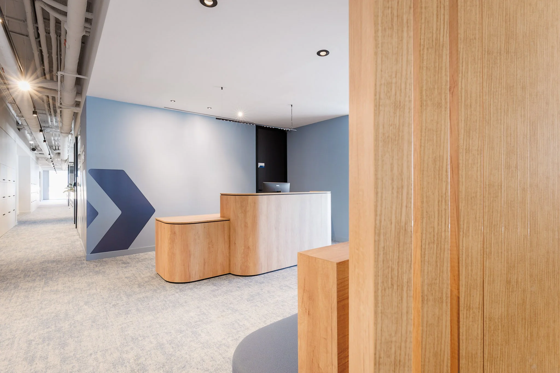
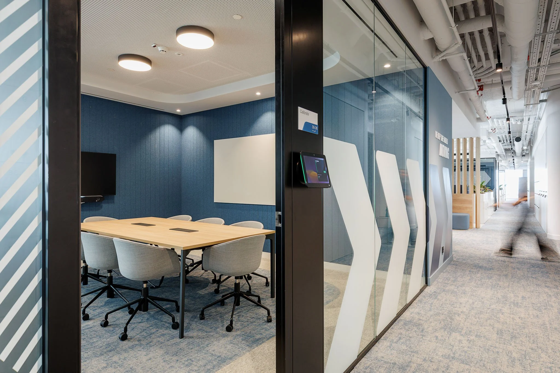
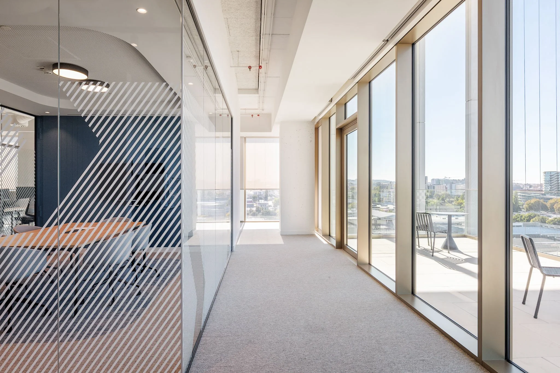
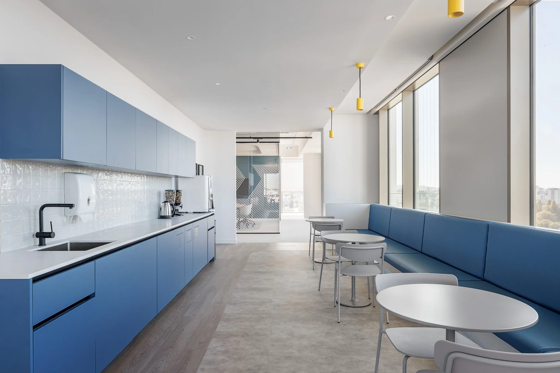
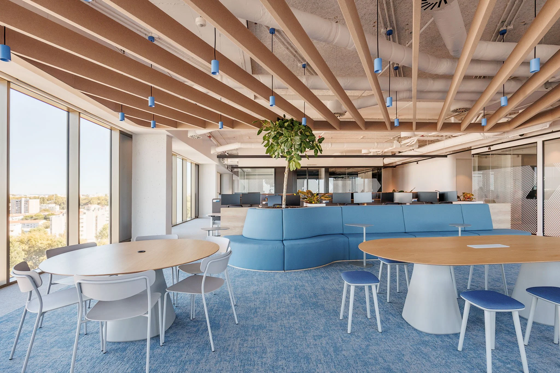
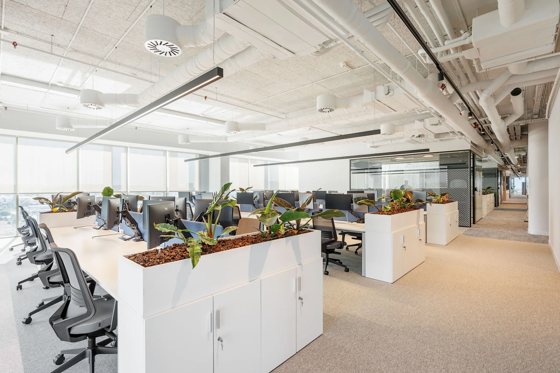
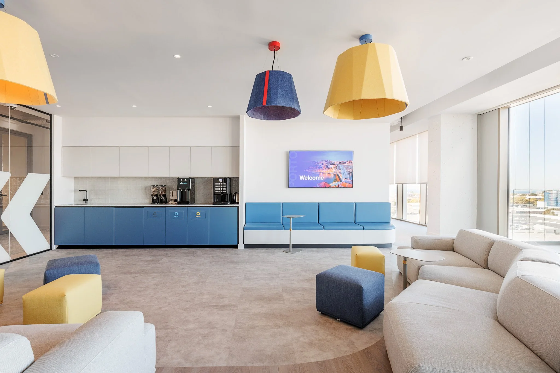
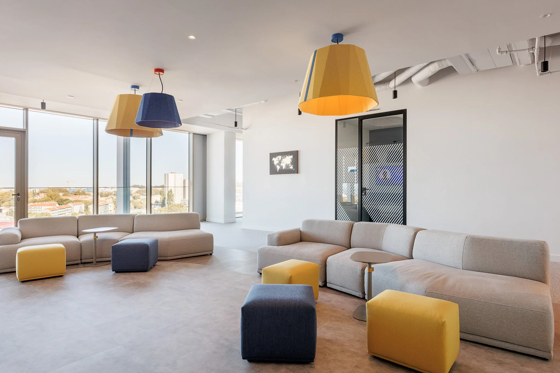
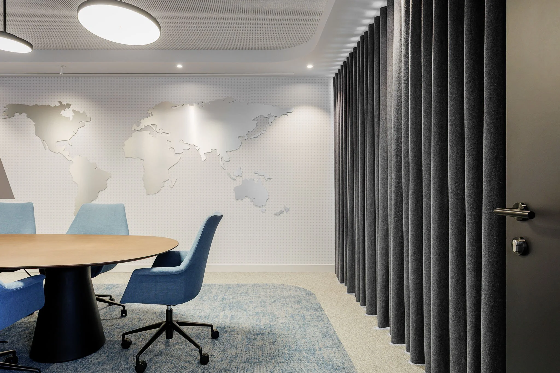
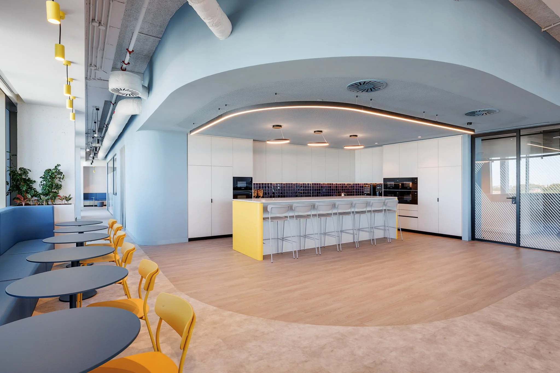
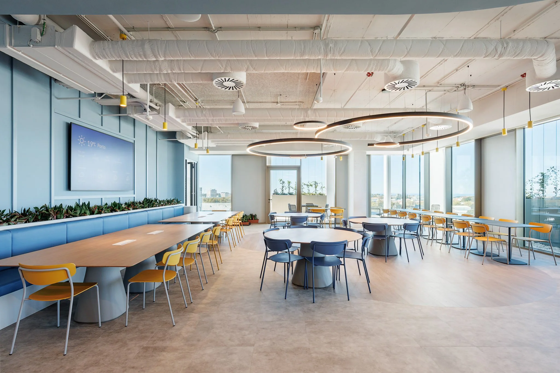
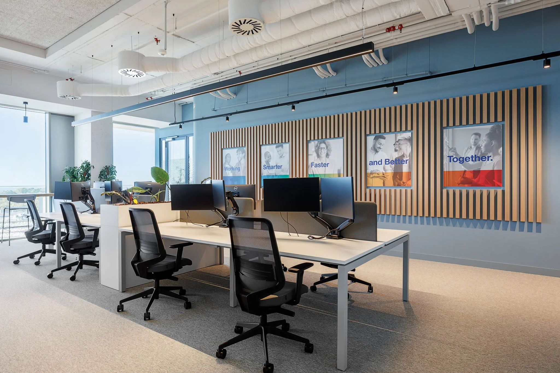
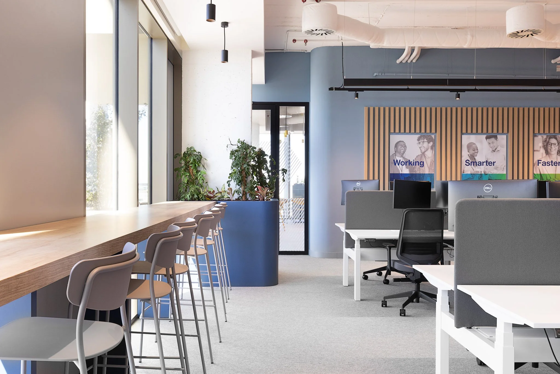
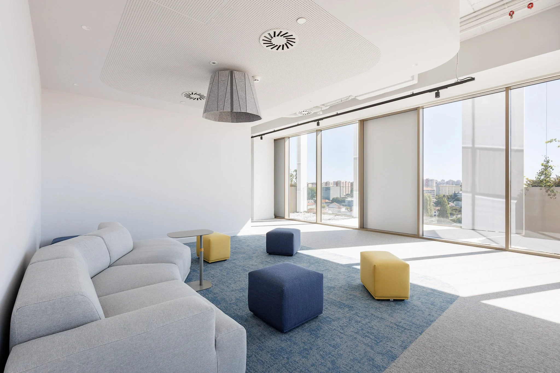
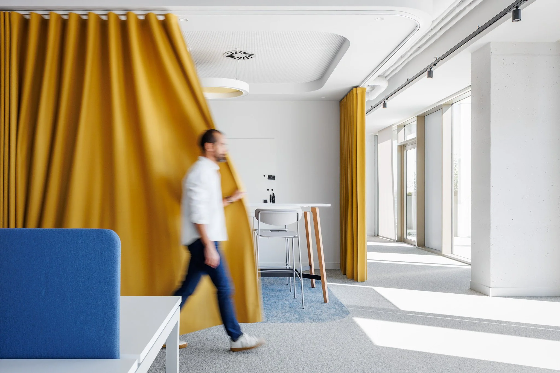
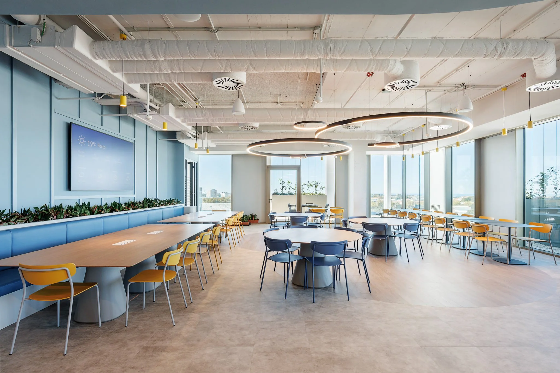
Located in the Viva Offices building in Porto, this office for an American automotive company occupies the entire 9th floor and half of the 8th floor. Designed by CBRE Portugal and built by Vector Mais, the space combines functionality and comfort with a distinctive visual identity, featuring shades of blue and yellow, wooden elements and abundant natural light, alongside views over the city and the sea.
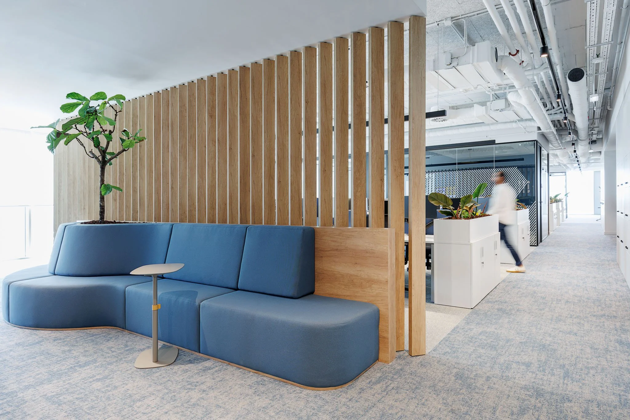
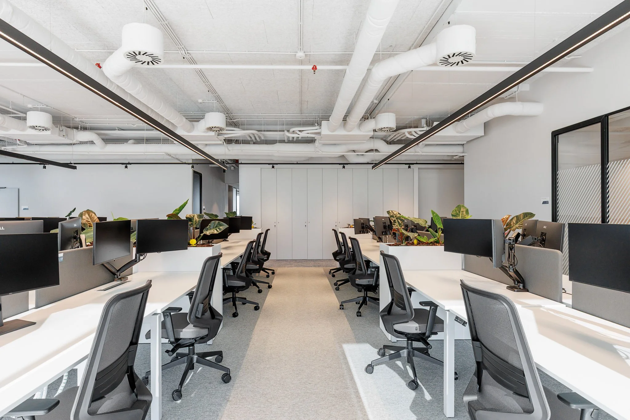
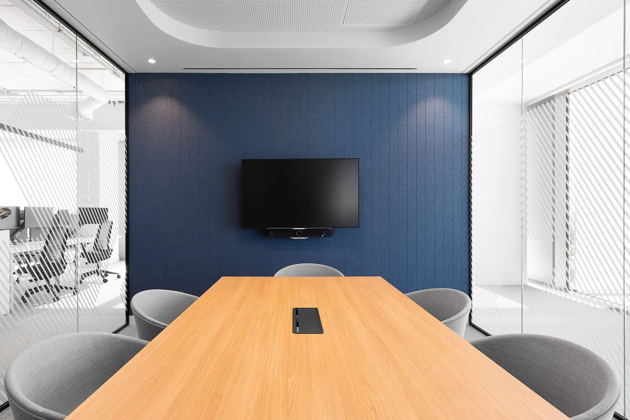
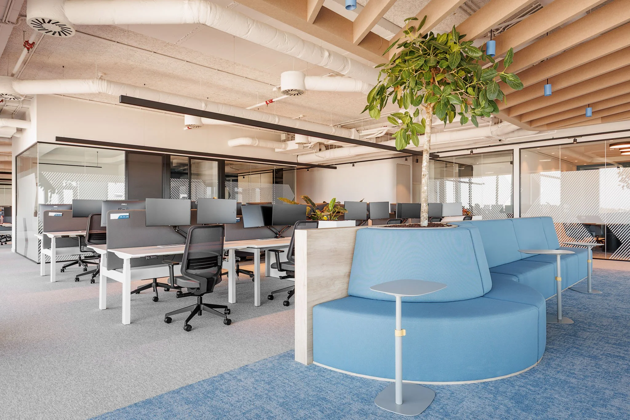
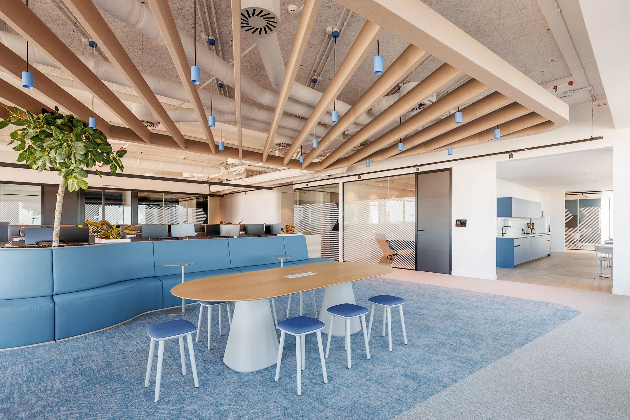
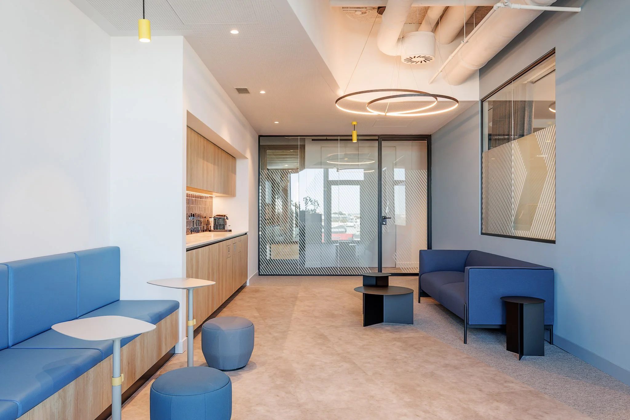
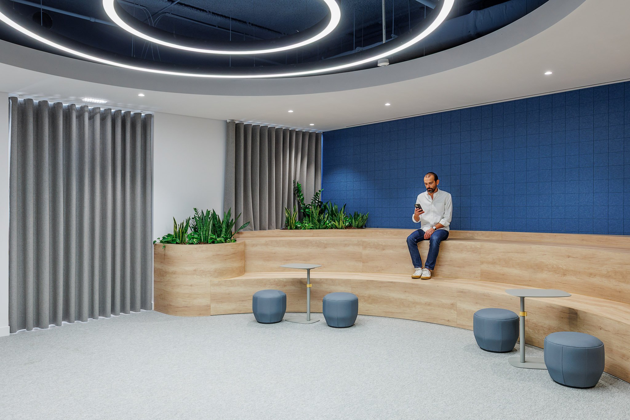
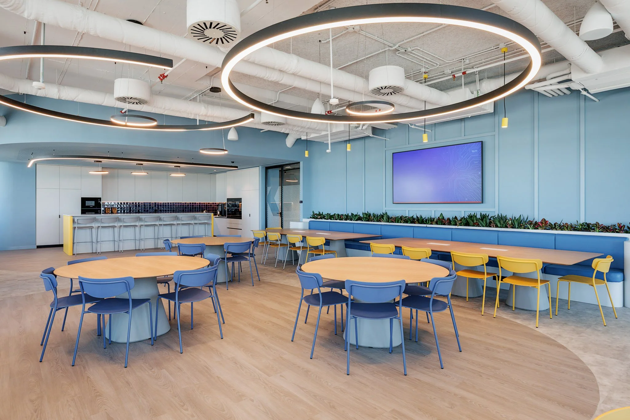
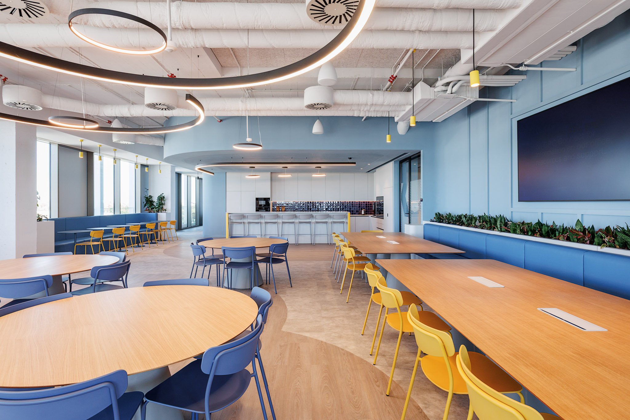
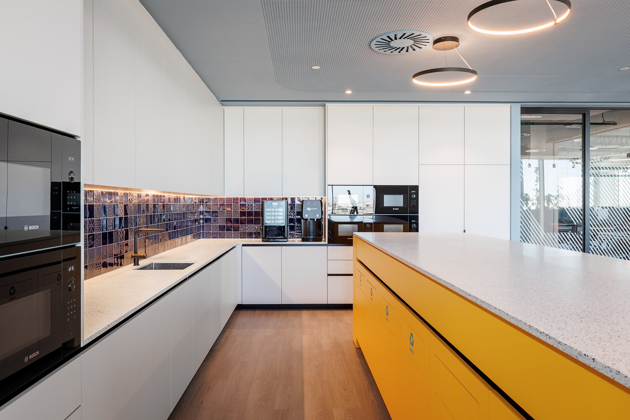
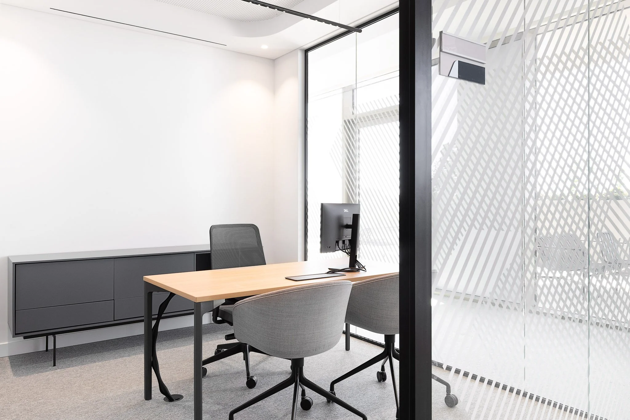
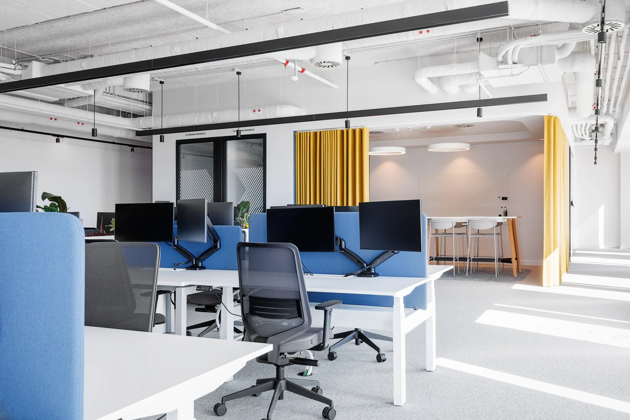
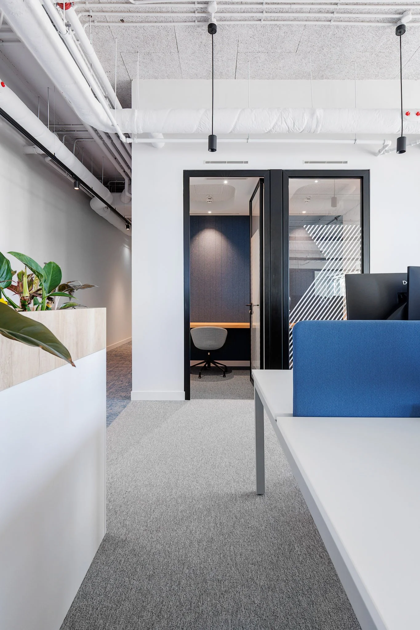
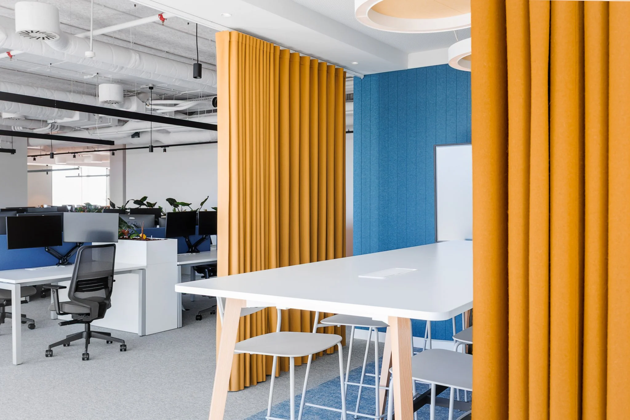
The layout incorporates a variety of work and social areas, including meeting rooms, phone booths, lounge areas, cafeterias and an agora designed for presentations, training sessions and brainstorming activities. The spacious dining area, equipped with a kitchen and offering views over Porto, complements the informal spaces.
The exposed technical installations on the ceilings, painted white, together with carefully considered lighting and acoustic solutions and the presence of plants, contribute to a contemporary and comfortable atmosphere. The furniture supplied by Vector Mais completes the project, ensuring functional and aesthetic consistency throughout the different spaces.

“The construction phase is essential to ensuring that the concept developed during the design process is brought to life with the intended quality and precision. Our partnership with Vector Mais, combined with its experience and technical expertise, allows us to work closely together throughout the entire process. We believe this collaboration between architecture and construction is key to achieving a coherent, carefully executed and high-quality final result.”
Teresa Pereira Monteiro
Architect | CBRE
What was the client's brief for the office, and how did you translate it into the design?
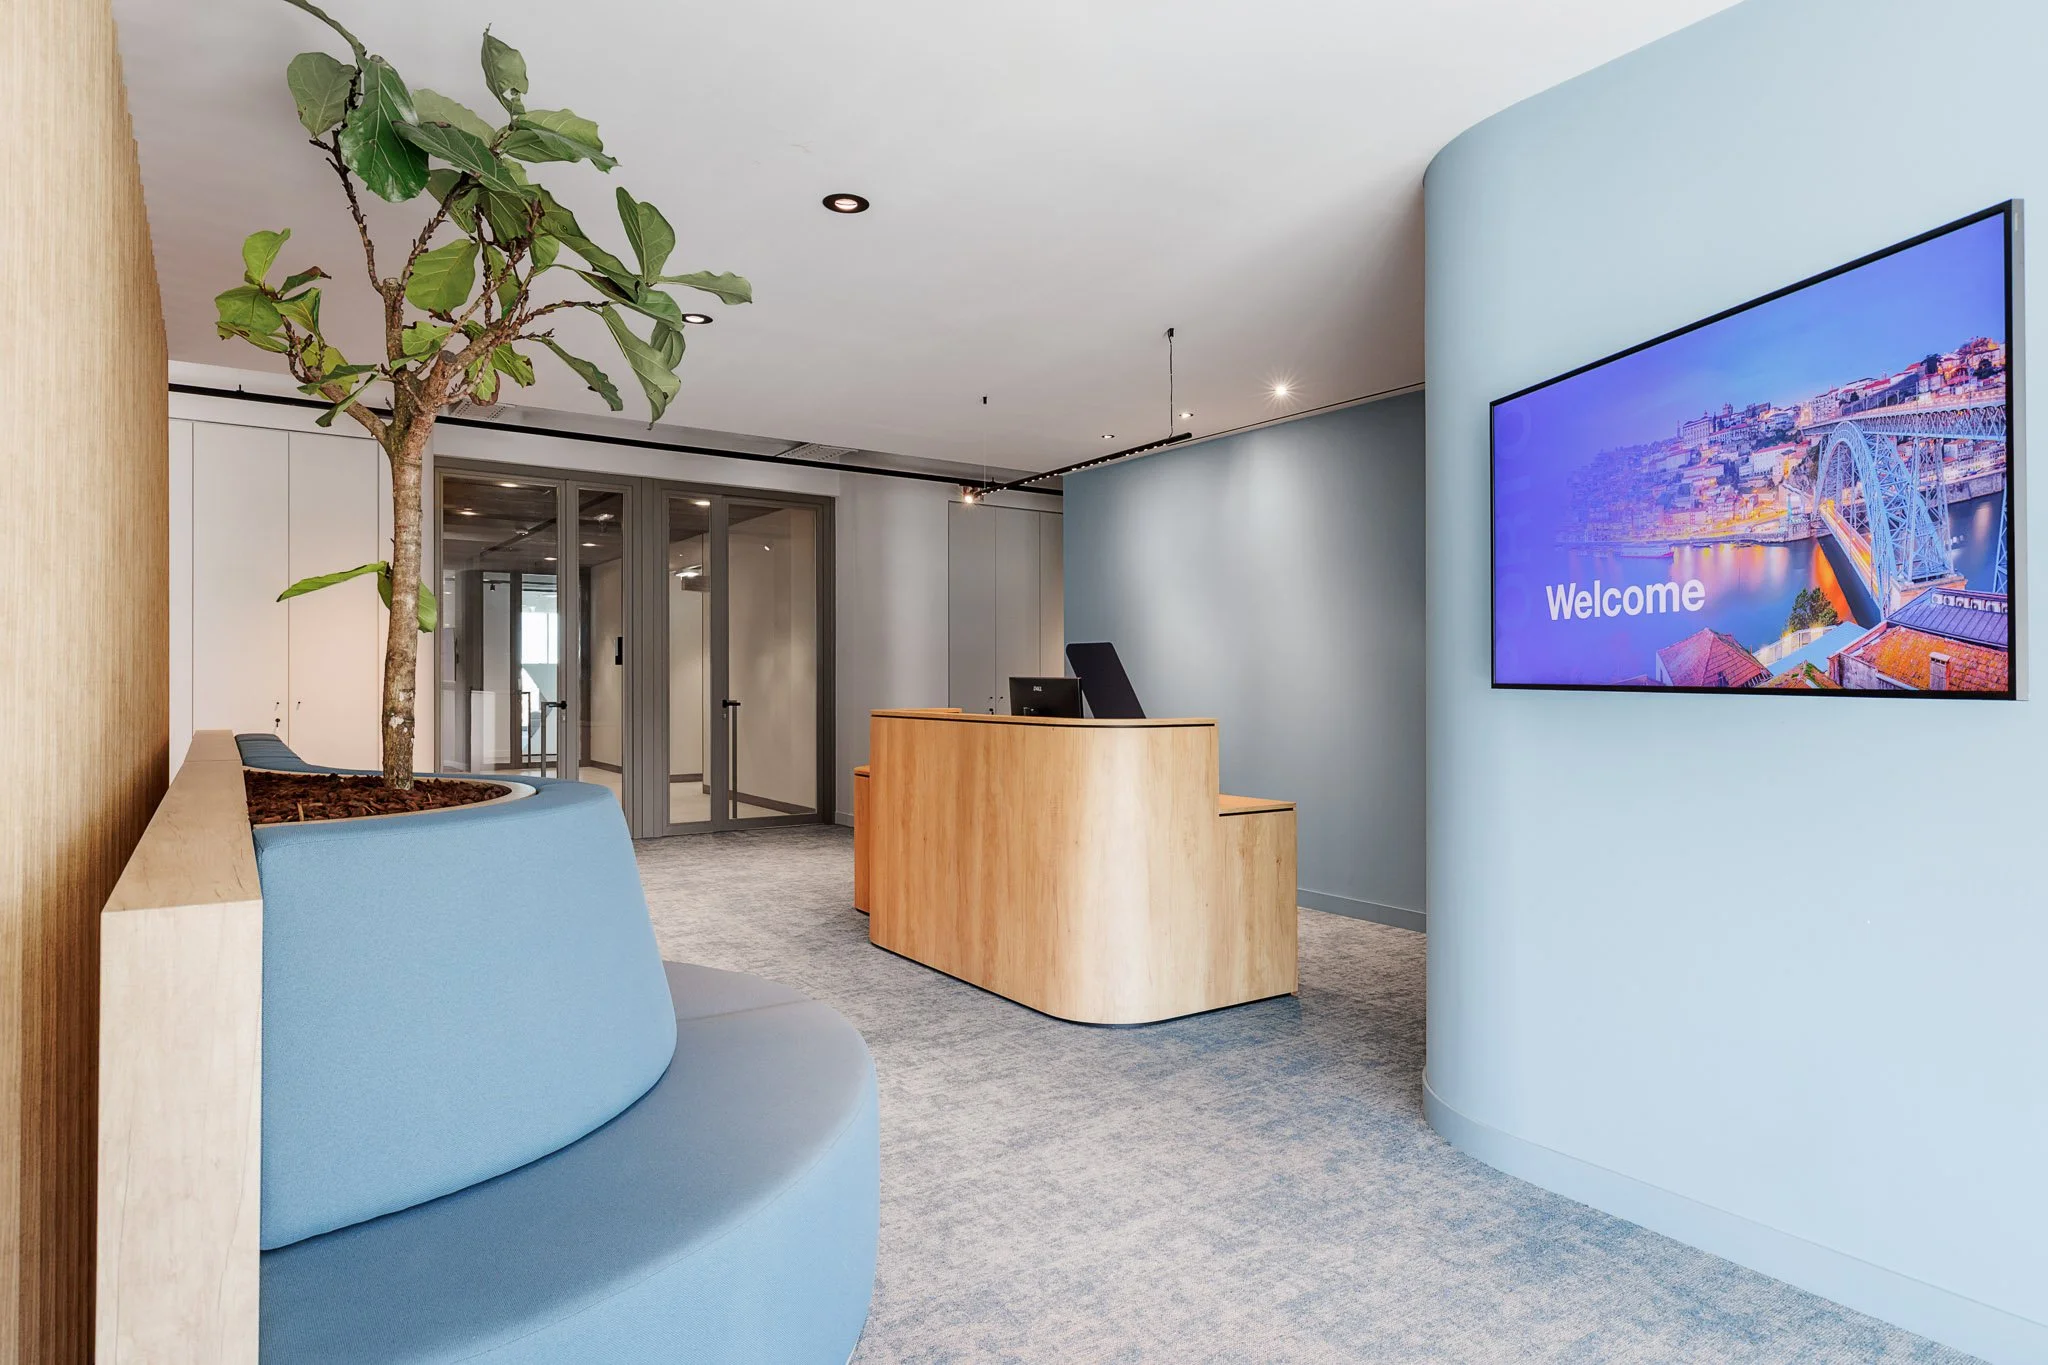
The main challenge was to create a space that reflected the client's identity, incorporating the brand in a subtle and elegant way without losing its essence. Emphasising Portuguese identity was also one of the project's key premises, with the aim of integrating references to our cultural heritage through a contemporary approach. We sought to translate these intentions into a welcoming, spacious and comfortable working environment, where people's well-being would play a central role. The idea was to bring some of the comfort of home into the office, creating different settings that encourage new ways of working, from moments requiring greater concentration to opportunities for collaboration and sharing.
How did you approach the selection of materials and furniture?
The selection of materials was guided by the company's visual identity, respecting its colour palette, dominated by shades of blue, neutral tones and wood, complemented by touches of yellow and red that bring personality and dynamism to the spaces. We prioritised materials that convey comfort and elegance, paying particular attention to acoustic performance, which is essential to ensuring the quality of the different working environments. As for the furniture, we sought to strike a balance between aesthetics, functionality and durability, selecting contemporary, robust and comfortable pieces that could meet everyday demands while contributing to a consistent visual language throughout the office.
Which spaces would you highlight in the project?
We would highlight the dining area, conceived as a spacious, flexible and comfortable setting that goes beyond its primary function, providing an informal space for social interaction. The reception area also plays an important role as the first point of contact with the office. We aimed to create an initial brand experience, conveying the atmosphere that defines the project from the moment visitors arrive. Finally, we would highlight the collaborative working areas, strategically integrated alongside the open-plan spaces. These areas offer alternatives to traditional workstations, encouraging interaction, creativity and different working dynamics.