MSD
Construction — Vector Mais
Design & Build — CBRE | Turner & Townsend
Size — 1.800 m²
Location — Quinta da Fonte
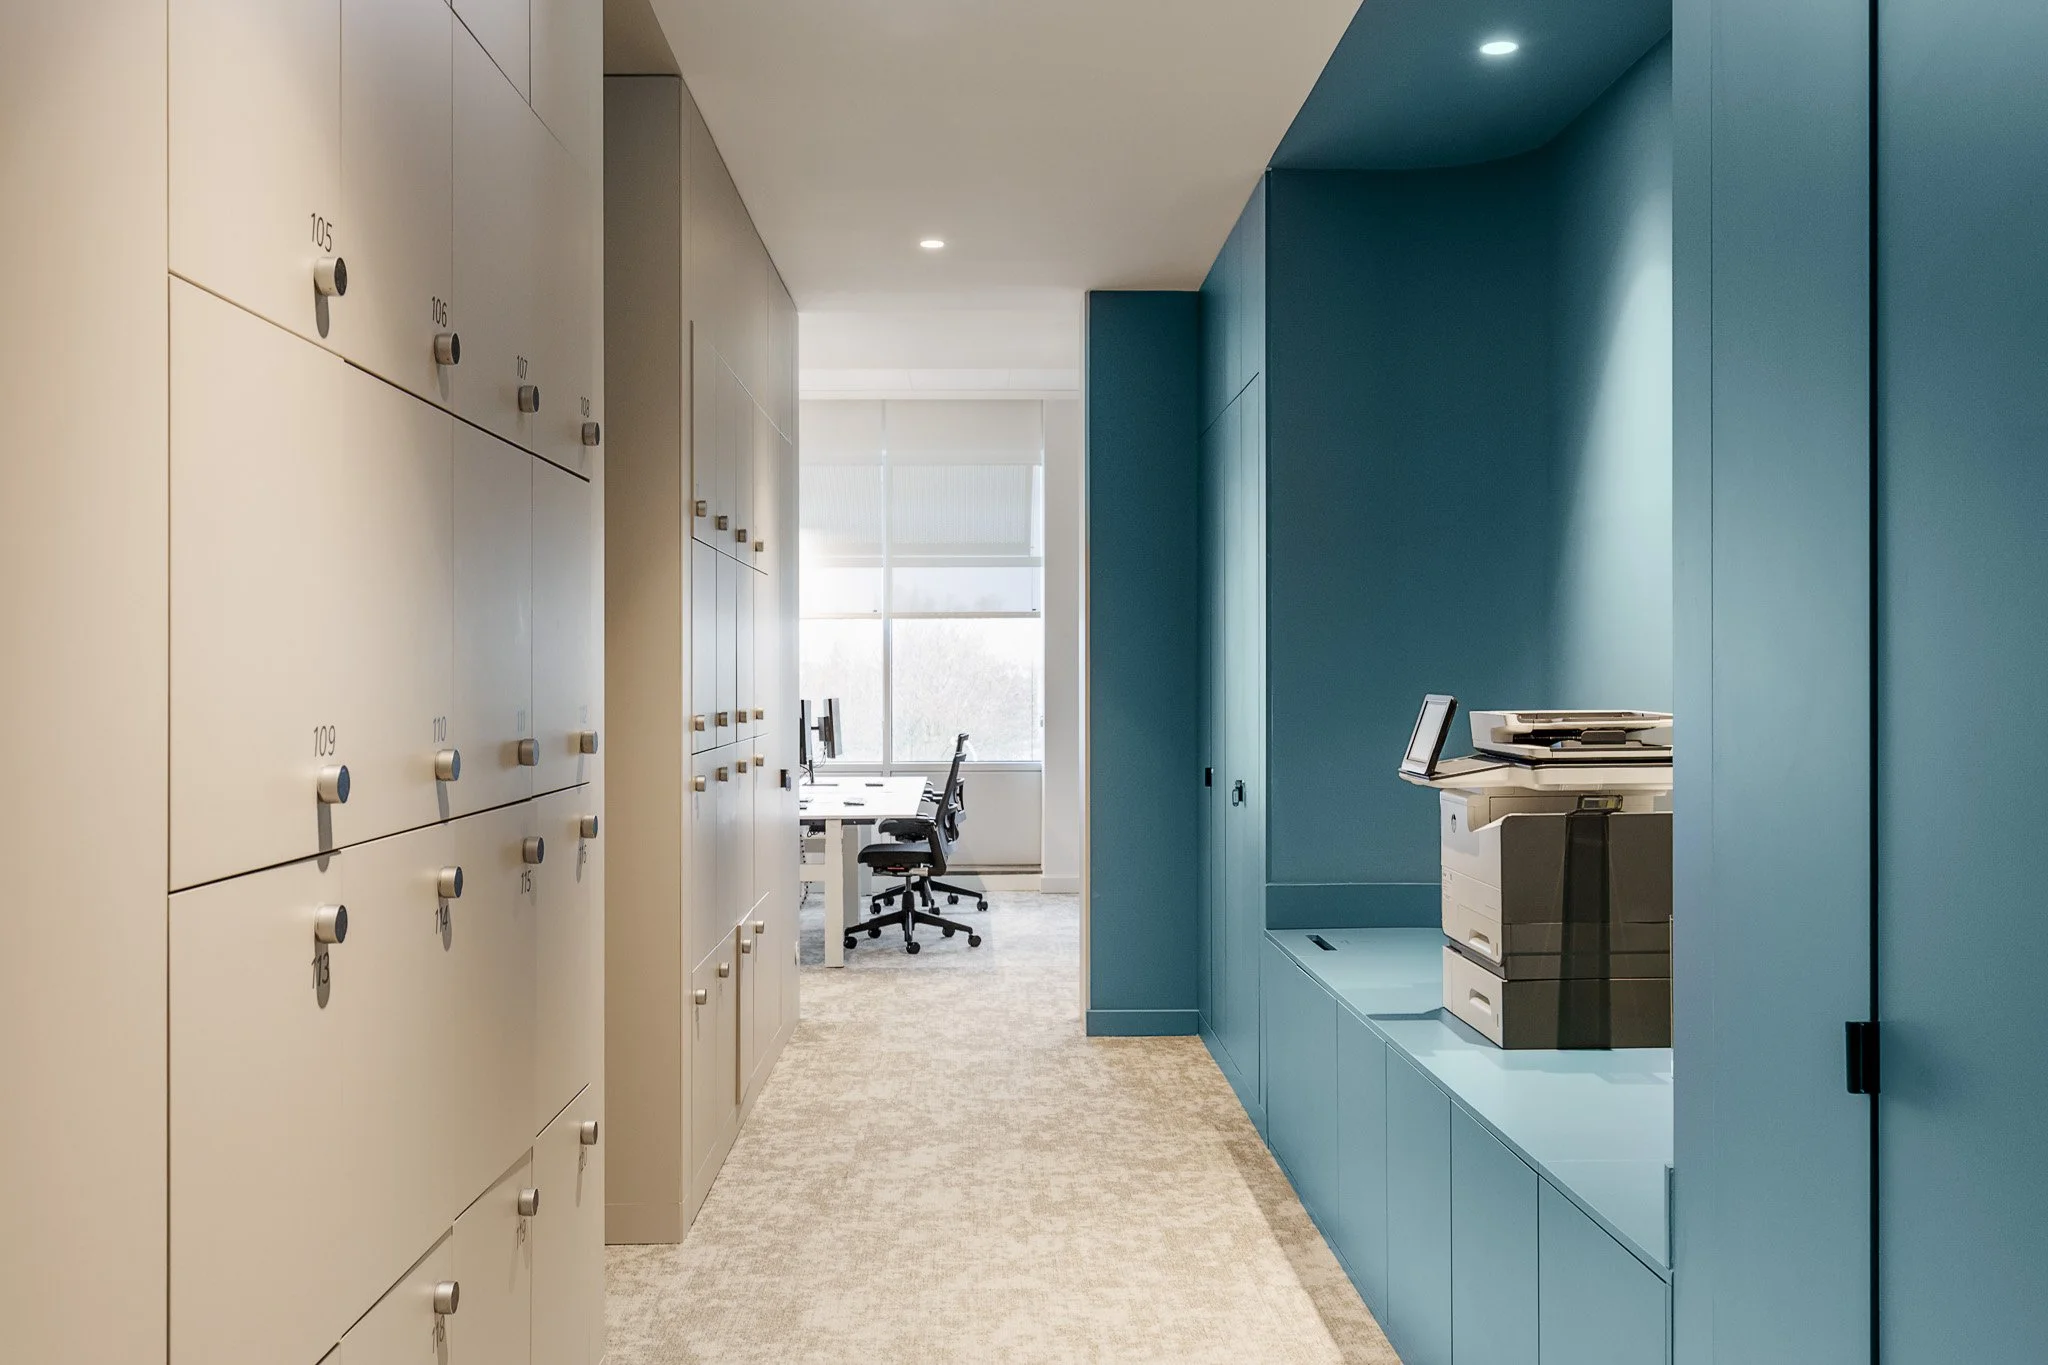
Located in the Vasco da Gama Building, in Quinta da Fonte, MSD’s new office is the result of a comprehensive intervention led by Vector Mais, which profoundly transformed the space to meet today’s workplace requirements.
Spread across two and a half floors, the fit-out project, developed as part of a design & build process led by CBRE | Turner & Townsend, embodies an integrated approach in which the precise execution of the works was essential to delivering a functional, efficient environment aligned with MSD’s global identity. Vector Mais was responsible for shaping a fully renovated workplace, where every detail contributes to an enhanced user experience.
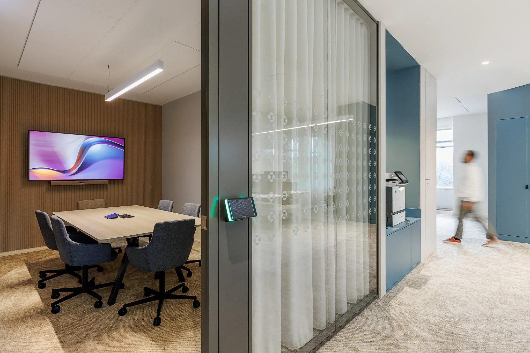
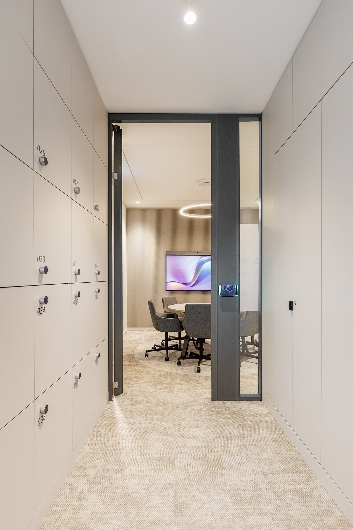
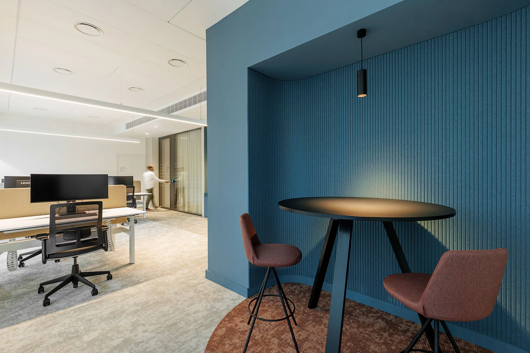
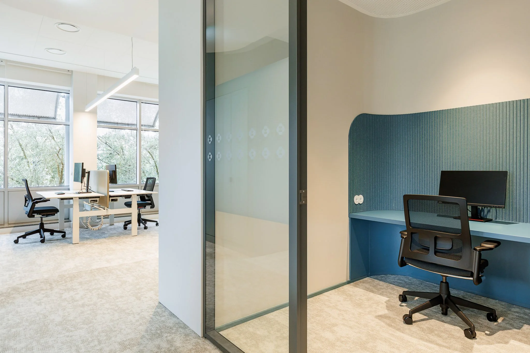
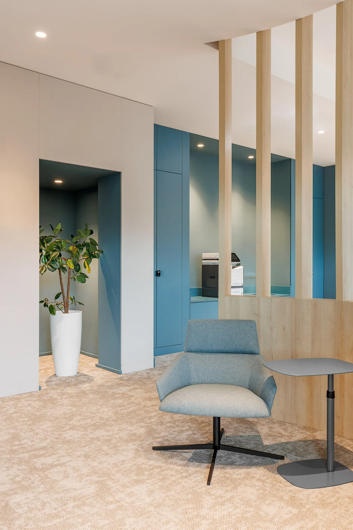
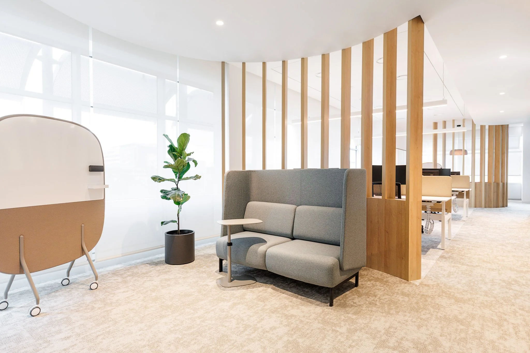
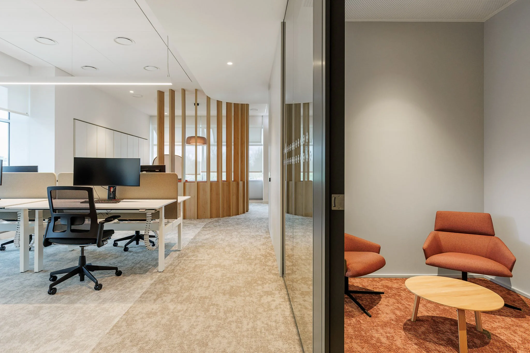
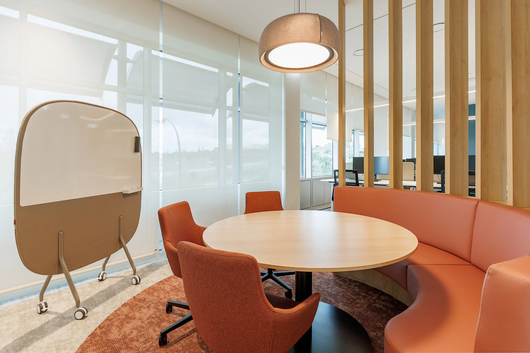
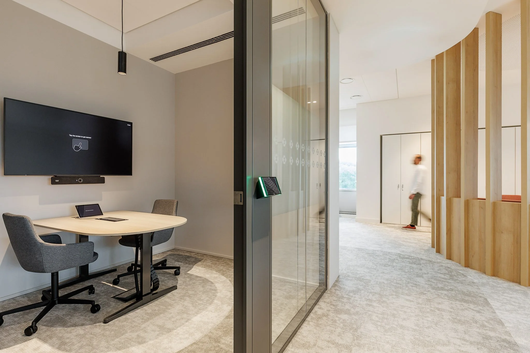
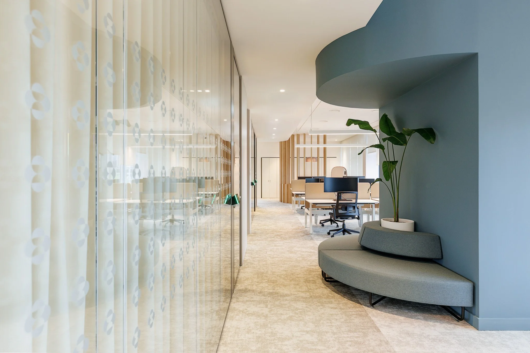
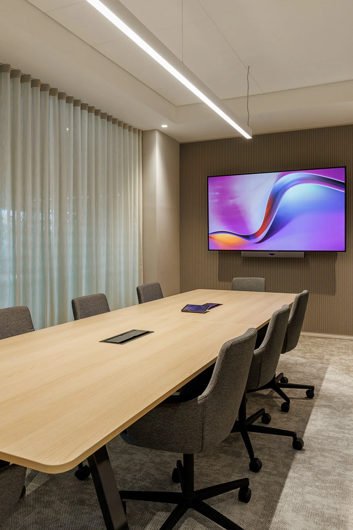
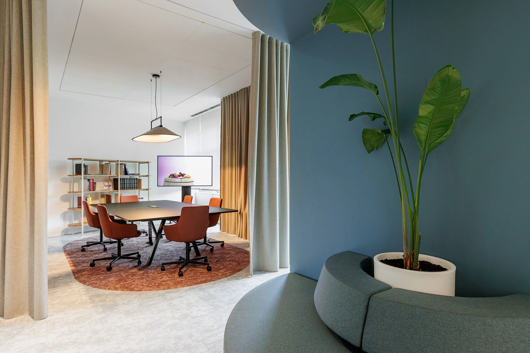
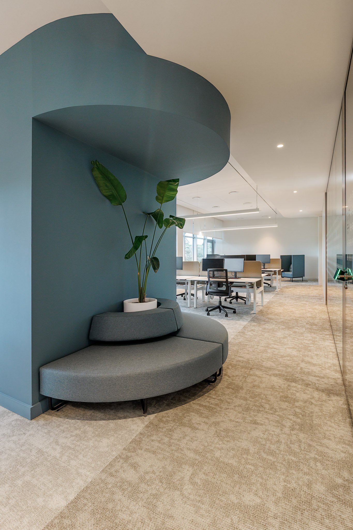
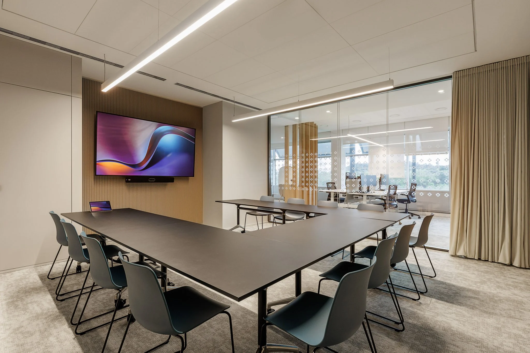
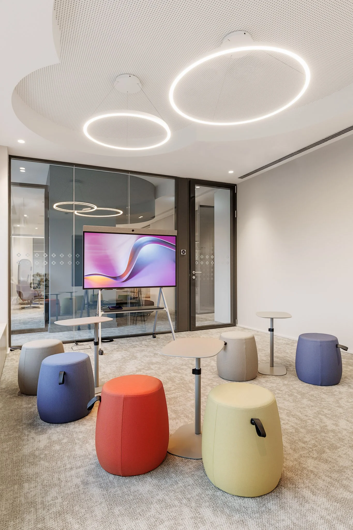
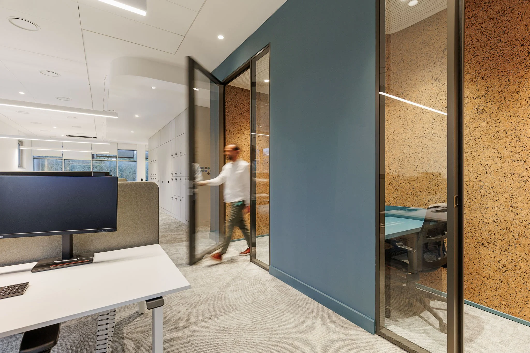
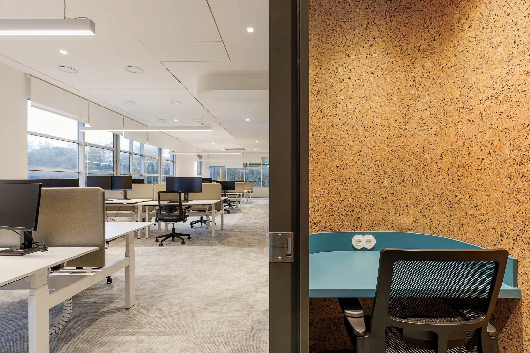
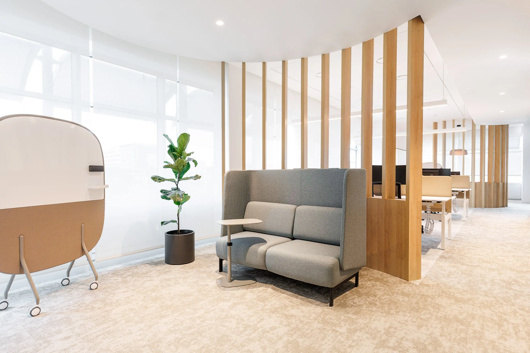
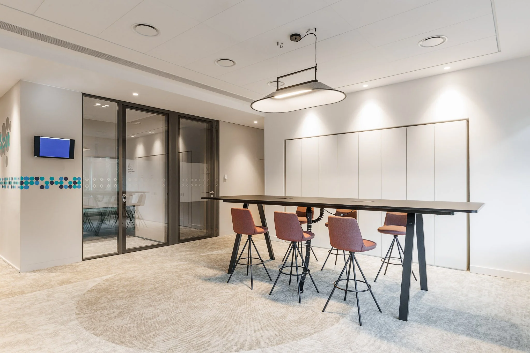
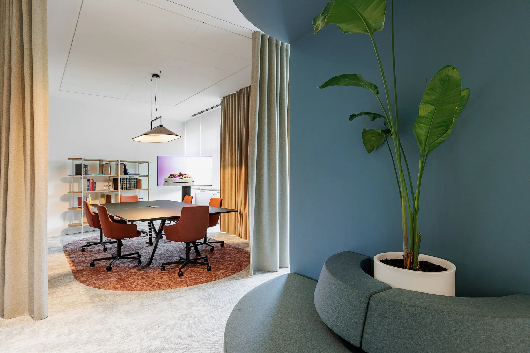
The intervention focused on the creation of spacious open-plan areas with abundant natural light, promoting comfort and productivity. The meeting and collaboration areas, distinguished by architectural solutions such as circular slatted elements, were executed with particular attention to detail, reinforcing team interaction and dynamics. The spaces are complemented by multiple phone booths and multifunctional rooms designed to support different ways of working.
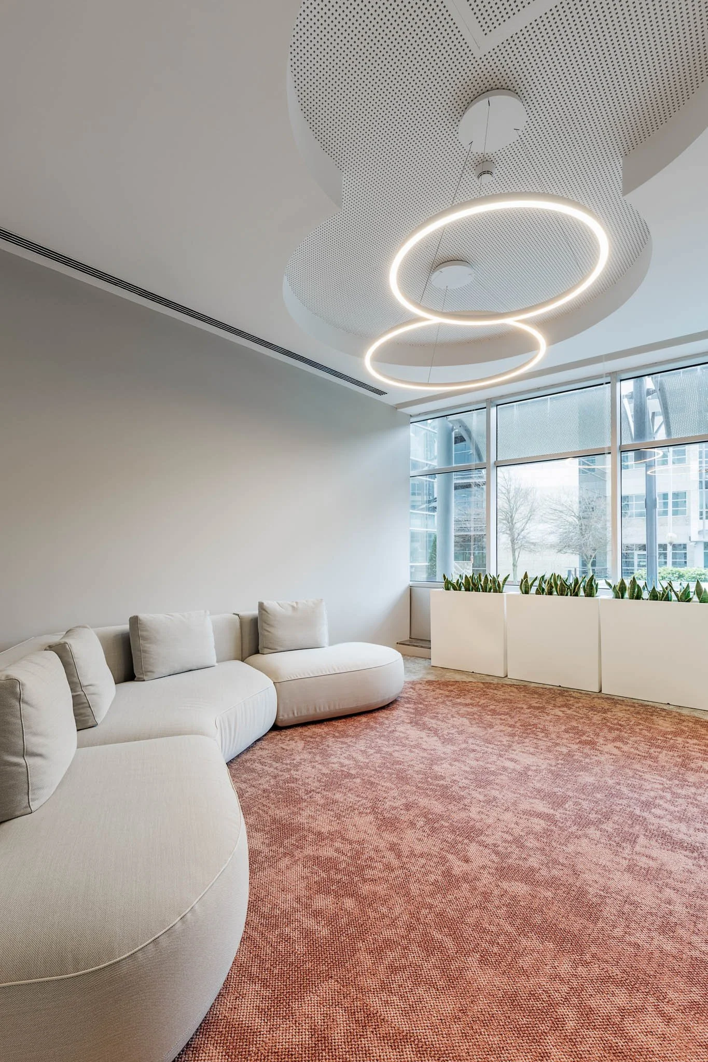
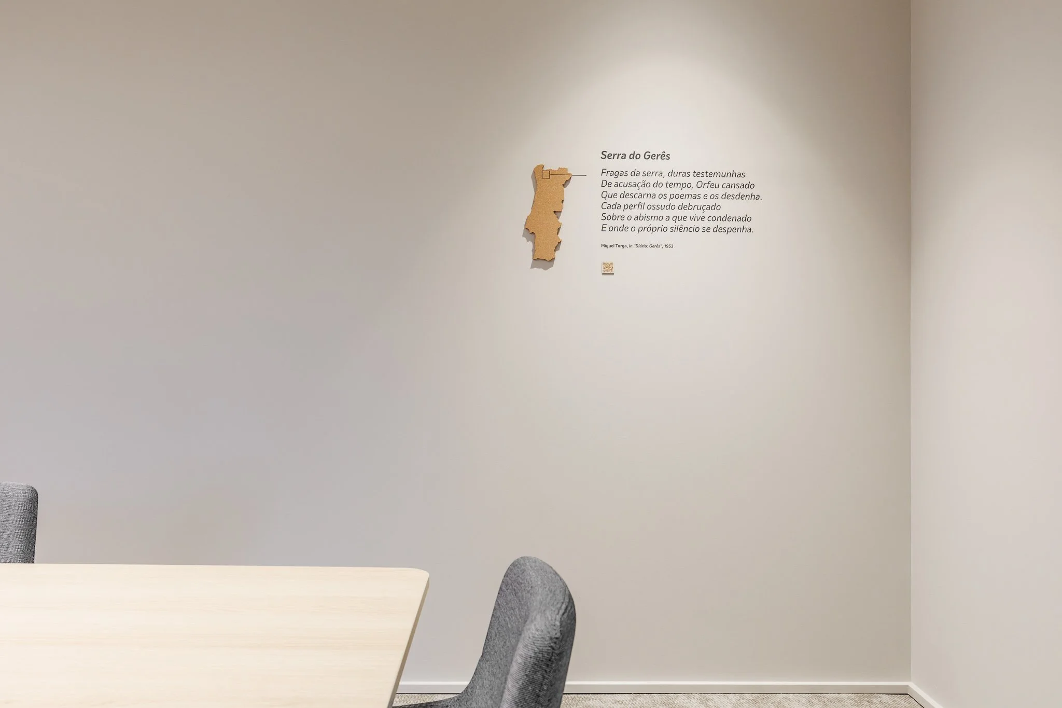
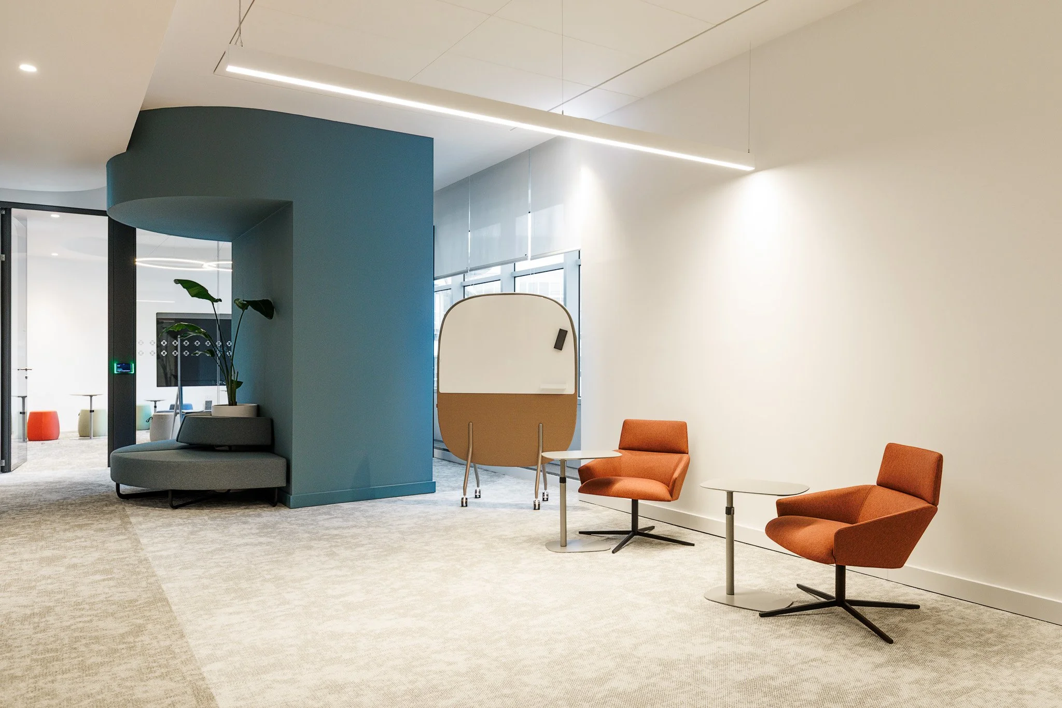
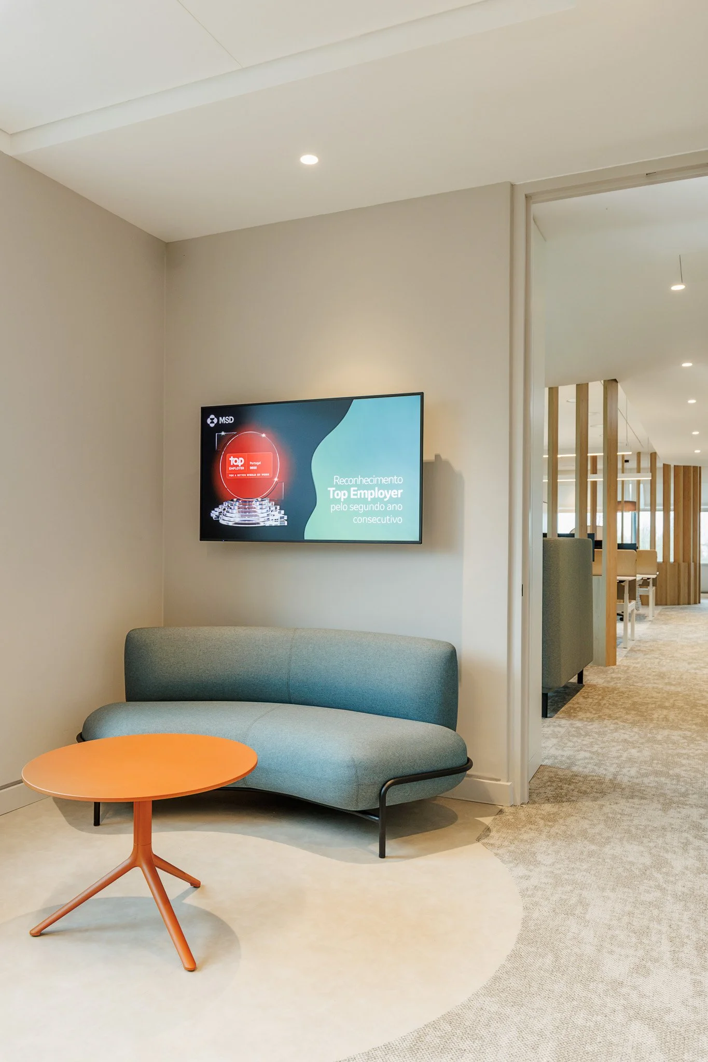
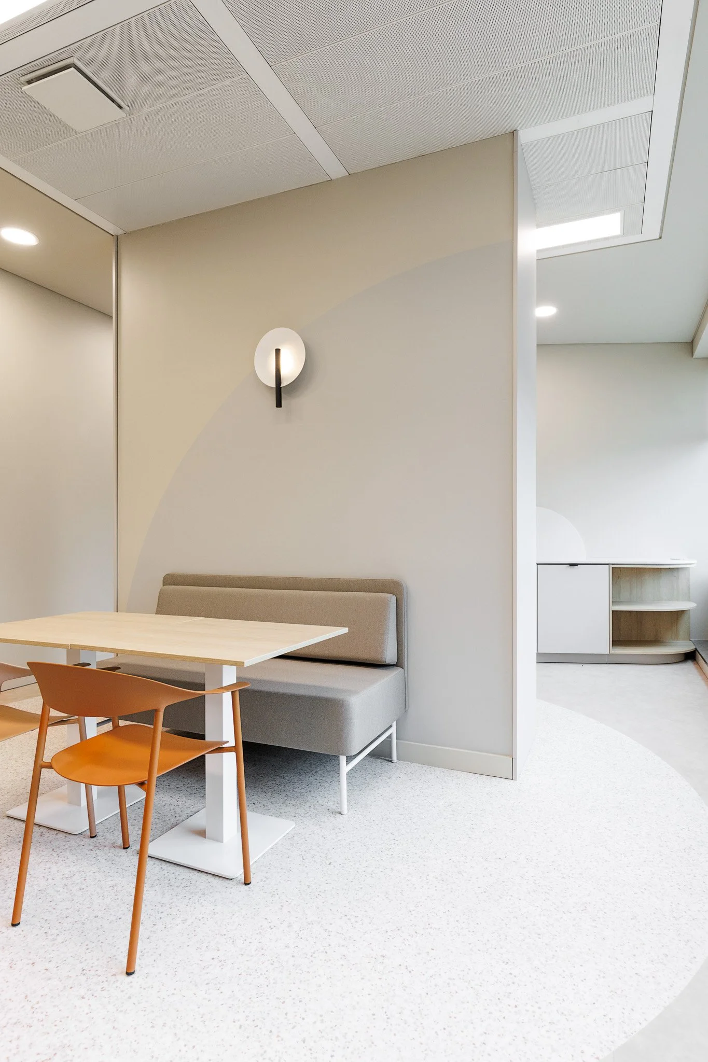
The selection of timeless materials, in soft tones and incorporating natural textures such as cork and wood, combined with a fluid spatial organisation, contributes to a balanced and welcoming environment in which employee well-being plays a central role.
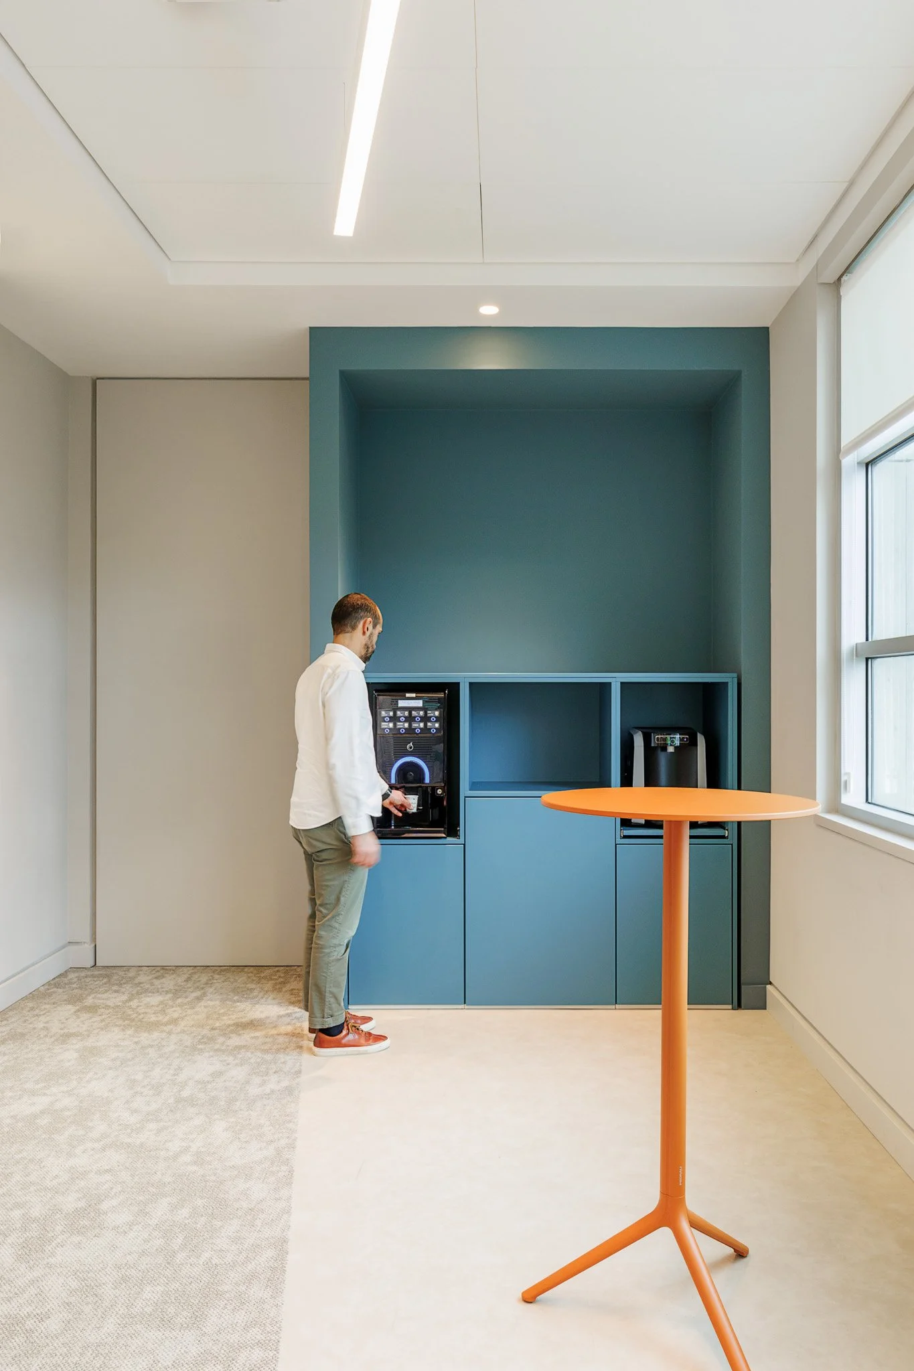
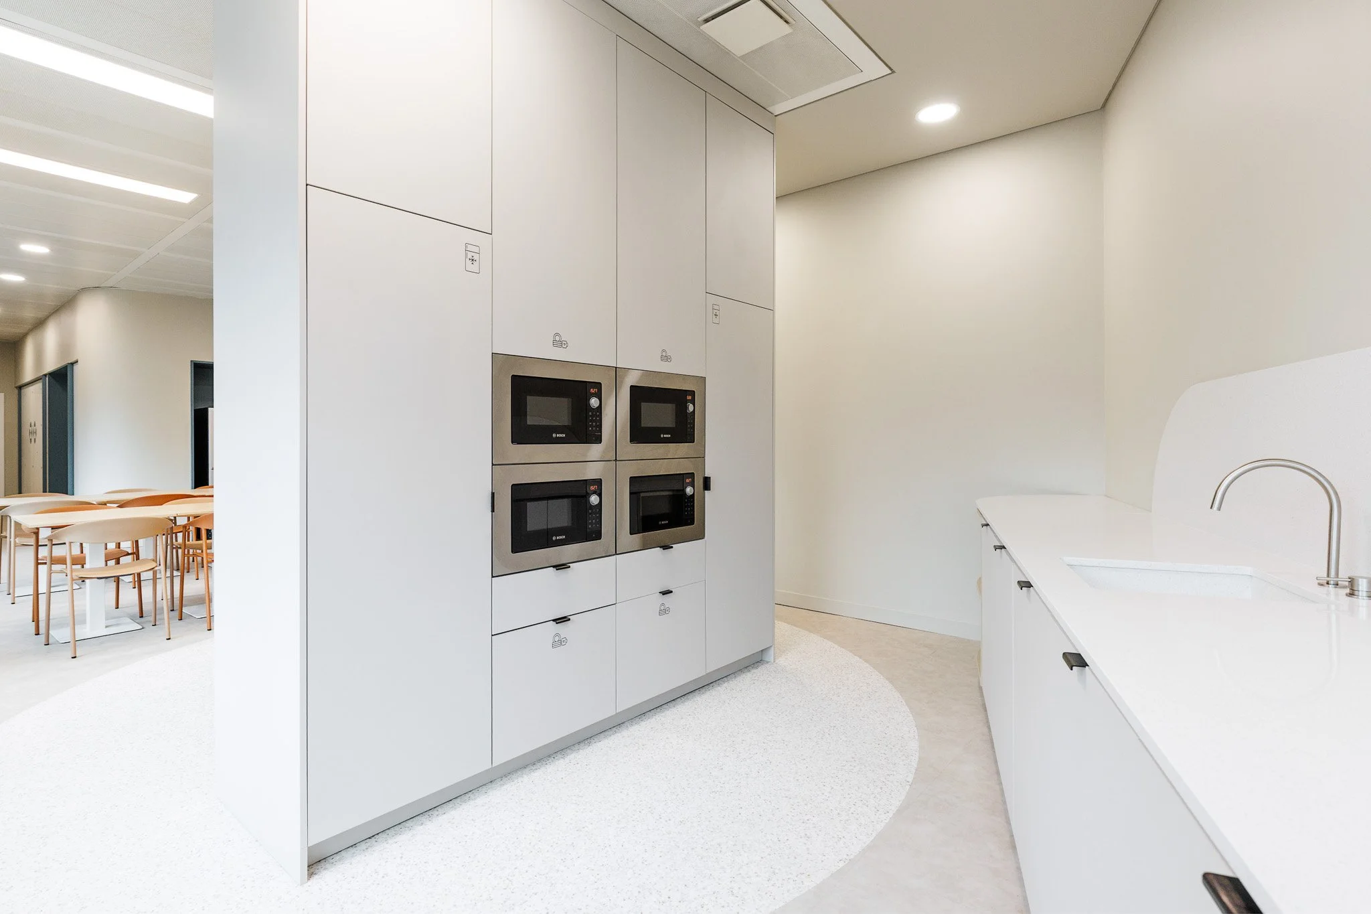
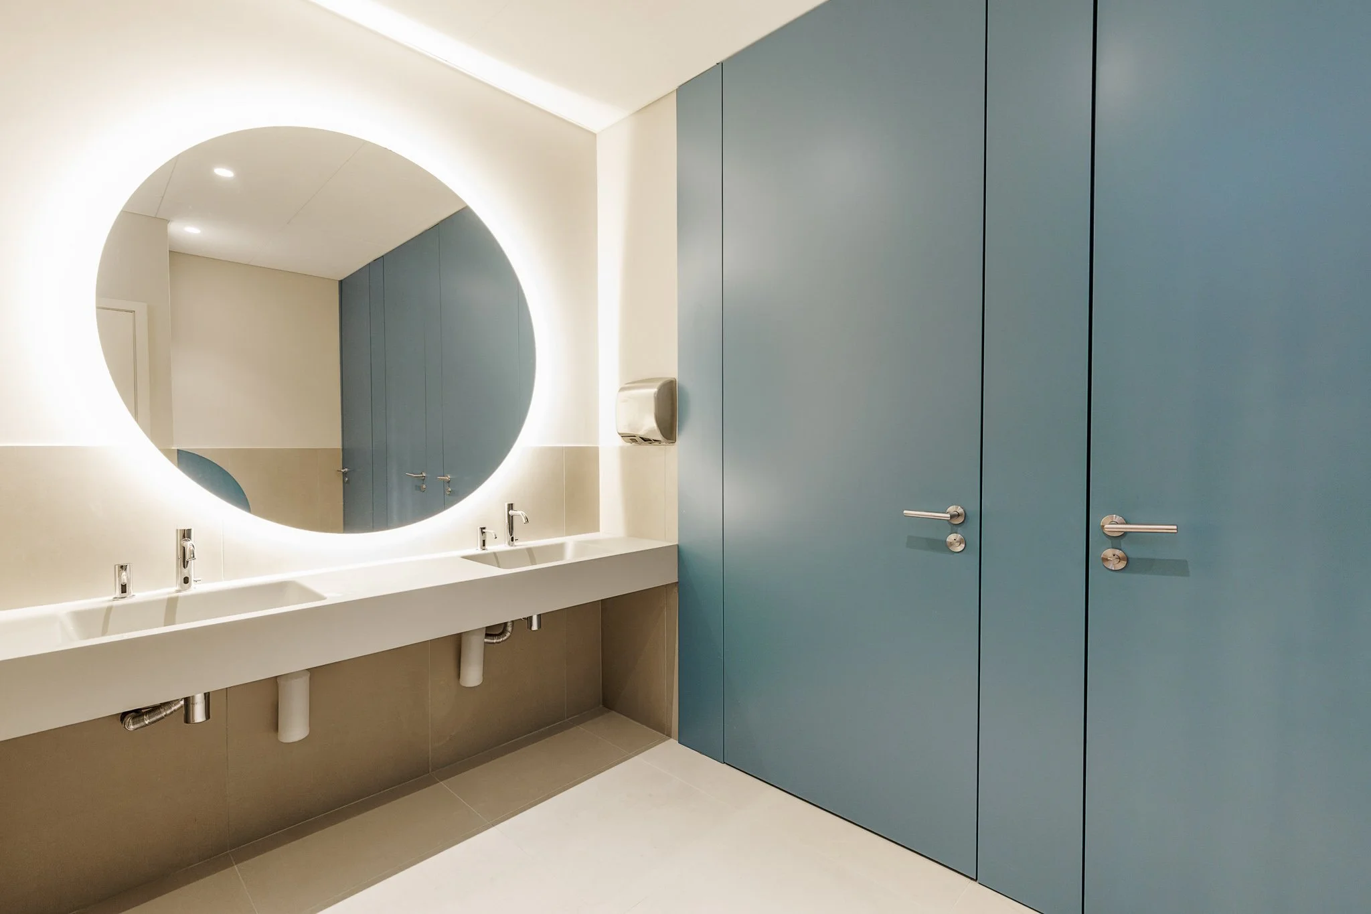
The project also included the refurbishment of the cafeteria, the ground-floor sanitary facilities and the common areas. The final result is a cohesive and contemporary workplace that reflects MSD’s values.
“Vector Mais proved to be a reliable, responsive and solution-oriented partner. Despite the constant change requests and the various unforeseen situations that arose during the development of the project, the team consistently maintained a collaborative and committed approach.”
Luís Lopes
Project Manager | CBRE
What were the main challenges of this project? And how were they overcome?
This was a particularly challenging project due to the large number of stakeholders involved, both on the client side and from external entities connected to the works. Each party had specific requirements and project objectives, all of which needed to be carefully coordinated and integrated throughout the process.
Overcoming these challenges was only possible through strong teamwork, with a high level of collaboration and coordination between all CBRE team members involved in the project. Special mention should be made of the contribution and commitment of Rita Soares, Fábio Batista and Ricardo Serrano, whose involvement was instrumental in ensuring alignment between all parties and driving the project through to completion.
How would you assess Vector Mais’ performance throughout the process?
The assessment of Vector Mais’ performance is highly positive. Throughout the entire process, Vector Mais proved to be a reliable, responsive and solution-oriented partner. Despite the constant change requests and the various unforeseen situations that arose during the development of the project, the team consistently maintained a collaborative and committed approach. Together, it was possible to overcome the challenges and successfully deliver the project, which is ultimately the clearest indicator of an effective and successful partnership.
“Throughout the entire process, a close and collaborative relationship was fostered between the client, the design team, the project management team and Vector Mais, ensuring a smooth and effective dialogue that was essential to defining the best final solution.”
Rita Coutinho Soares
Senior Architect | CBRE
What was MSD’s briefing? And how was it translated into the project?
The challenge proposed involved a profound transformation in the company’s way of working, requiring the complete reconfiguration of an office previously characterised by excessive compartmentalisation and an outdated construction approach. The proposal centred on transitioning towards a predominantly open-plan workspace capable of enhancing and maximising the existing natural light, which had previously been underused, turning it into a defining element of the project.
The spatial organisation was designed to promote calm, comfortable and bright working environments, contributing to an atmosphere of serenity and concentration aligned with the functional needs and well-being of users.
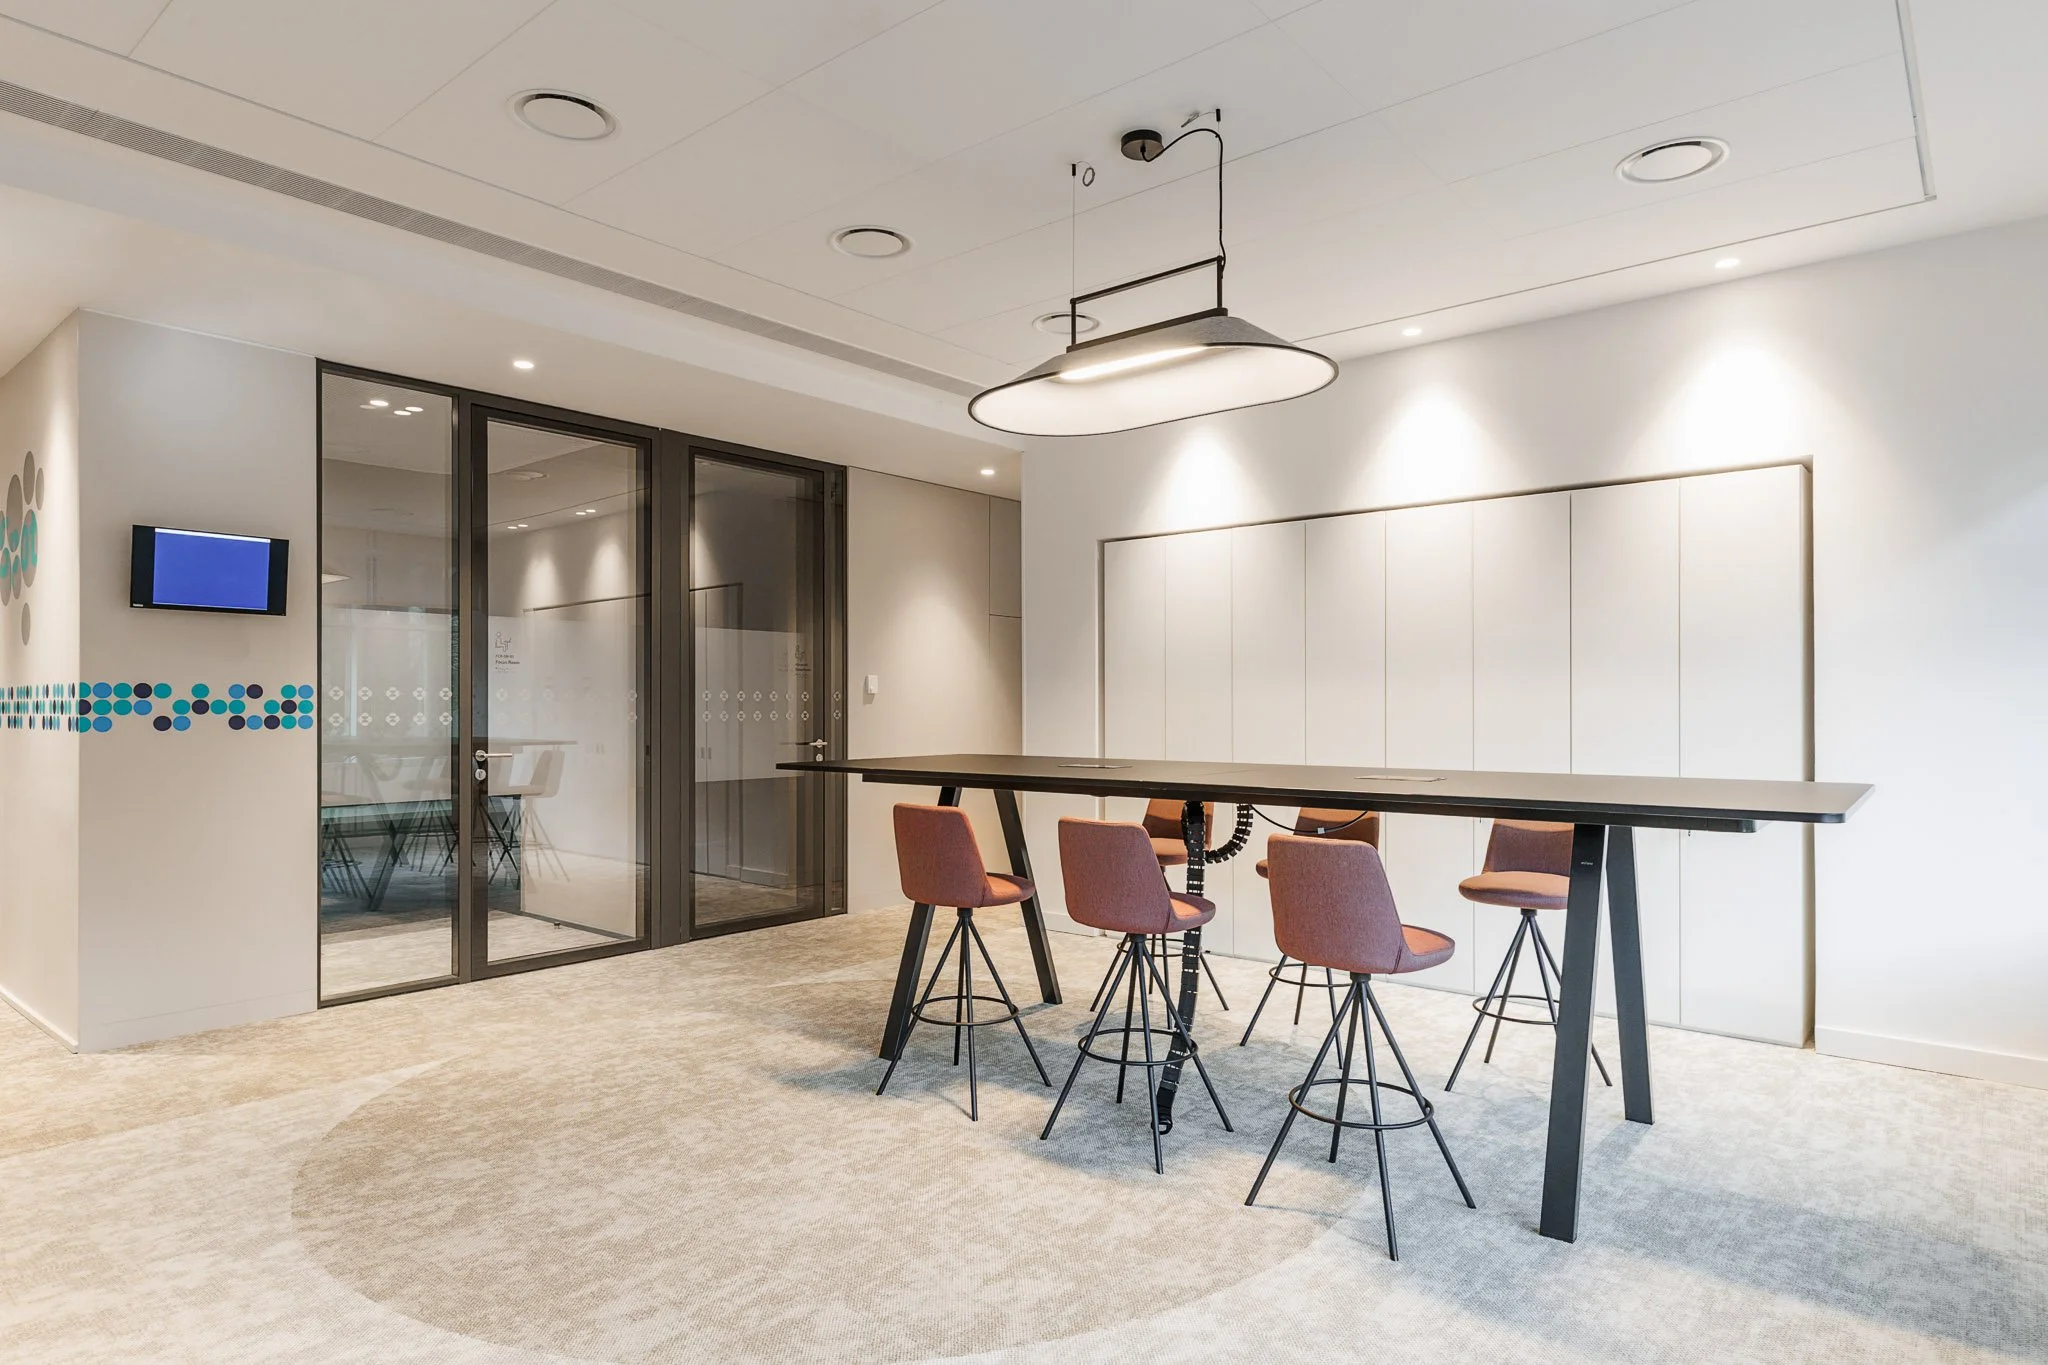
At the same time, different workplace typologies were introduced, including areas for individual focus, collaborative workspaces and informal meeting or breakout areas. This functional diversity enriches the overall environment, enabling it to respond to the multiple dynamics of contemporary working life. The balance between calmer moments and more stimulating environments contributes to a more flexible, dynamic and adaptable workplace, without compromising the sense of serenity established as a core premise of the project.
Throughout the entire process, a close and collaborative relationship was fostered between the client, the design team, the project management team and Vector Mais, ensuring a smooth and effective dialogue that was essential to defining the best final solution.
Which environments stand out most in this project?
The environments that play the most significant role in this project are the elements introduced as devices to break up the large open-plan areas. These targeted interventions help fragment the scale of the workspaces, mitigating their excessive breadth and creating more balanced conditions of occupation, both visually and acoustically, while simultaneously contributing to the differentiation and characterisation of each individual space.