
BNP Paribas Hub Recognised at the 2026 Architecture MasterPrize Awards
The BNP Paribas Hub, located in Parque das Nações, Lisbon, has received the Best of Best award at the 2026 Architecture MasterPrize Awards in the Interior Design – Workplaces Interior category. Designed by Openbook, the project involved Vector Mais in delivering the fit-out of a significant part of the campus, which brings together the institution’s various workspaces.
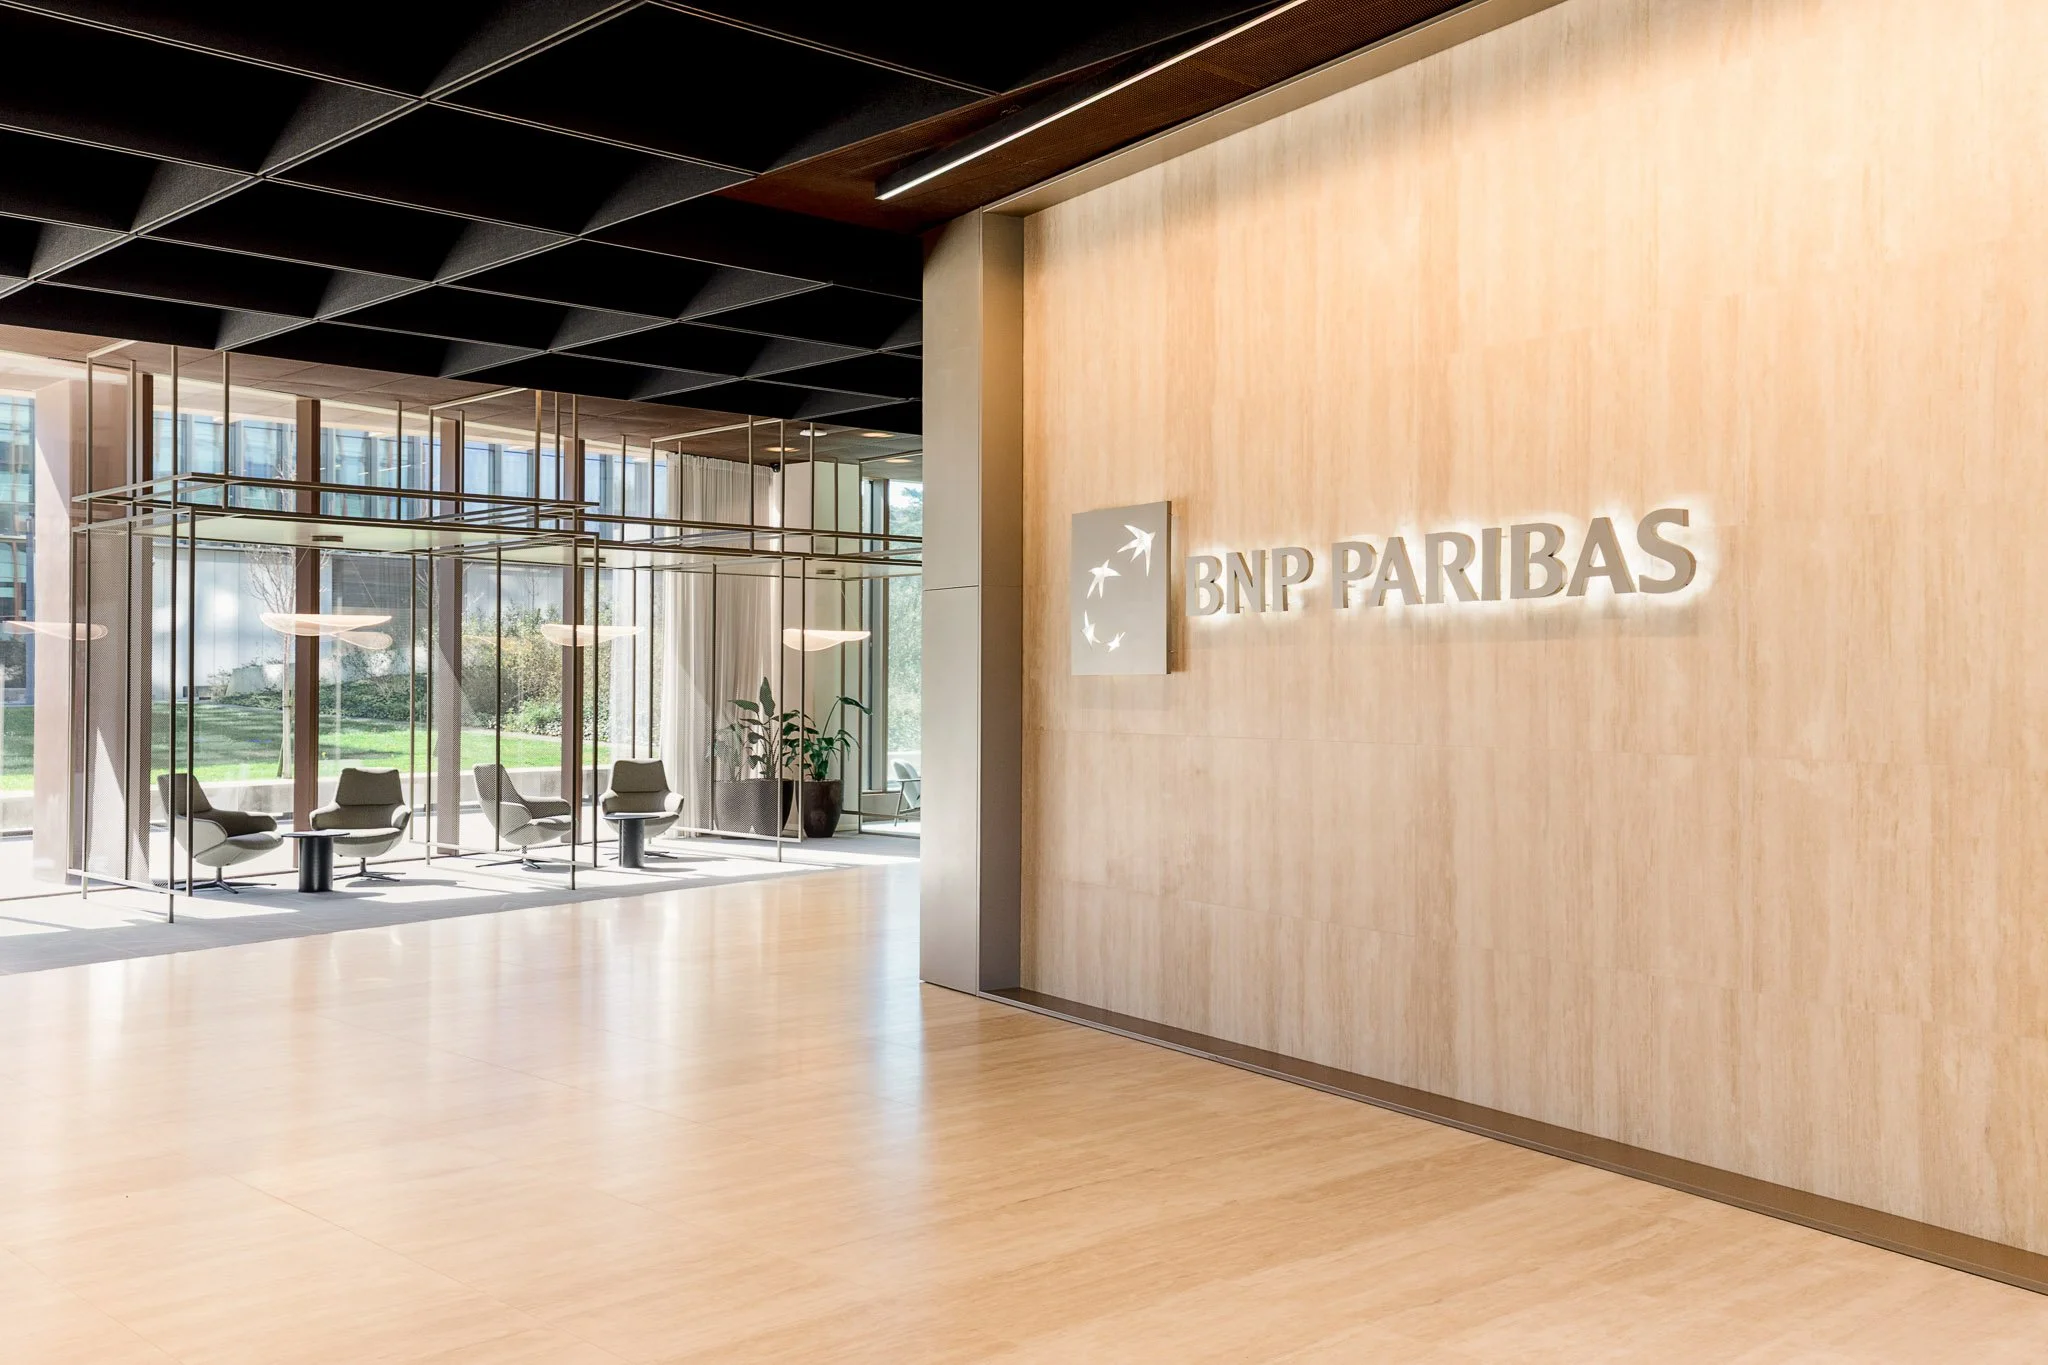
The award recognises the project’s architectural and functional approach, developed to accommodate new ways of working and meet the needs of an organisation with diverse teams and collaborative dynamics.
Delivering a Large-Scale Project
Located within the EXEO campus, the BNP Paribas Hub brings together approximately 30,000 m² across the Aura, Echo and Lumnia buildings. Openbook was responsible for the interior architecture, designing spaces that combine flexibility, comfort and functionality.
Vector Mais delivered the complete fit-out of the Aura building and three areas of the Lumnia building, covering more than 16,000 m². The work involved coordinating specialist trades, integrating infrastructure and equipment, and completing the finishes, ensuring the implementation of the architectural solutions defined by Openbook.
The scale of the project required close collaboration between the design and construction teams, with particular attention to technical coordination and quality of execution. The aim was to ensure that the completed spaces remained true to the architectural vision, while meeting demanding functional and technical requirements.
Spaces Designed for New Ways of Working
The project is built around a layout that balances areas for individual focus with spaces designed for collaboration, communication and social interaction. Flexible workstations, meeting rooms, individual booths and communal areas are complemented by cafés and multifunctional spaces, accommodating different ways of working throughout the day.
The choice of materials contributes to the identity of the interiors, combining stone, wood and natural textures in a palette of neutral tones punctuated by terracotta and green accents. The reception areas, canteen and multifunctional auditorium in the Lumnia building illustrate how the project brings together operational requirements, comfort and architectural expression.
Recognition of a Collaborative Effort
The Best of Best award at the 2026 Architecture MasterPrize Awards recognises the BNP Paribas Hub for the quality of its interior architecture. For Vector Mais, this distinction also highlights the work involved in delivering a large-scale project characterised by complex technical coordination and demanding architectural solutions.
Collaboration with Openbook, responsible for the project’s design, made it possible to translate the architectural concept into a built reality, coordinating the various specialist trades and ensuring the delivery of the planned spaces.
The BNP Paribas Hub stands as an example of the importance of coordination between architecture and construction in creating contemporary corporate environments, where spatial organisation, materiality and functionality shape the everyday experience of those who use them.