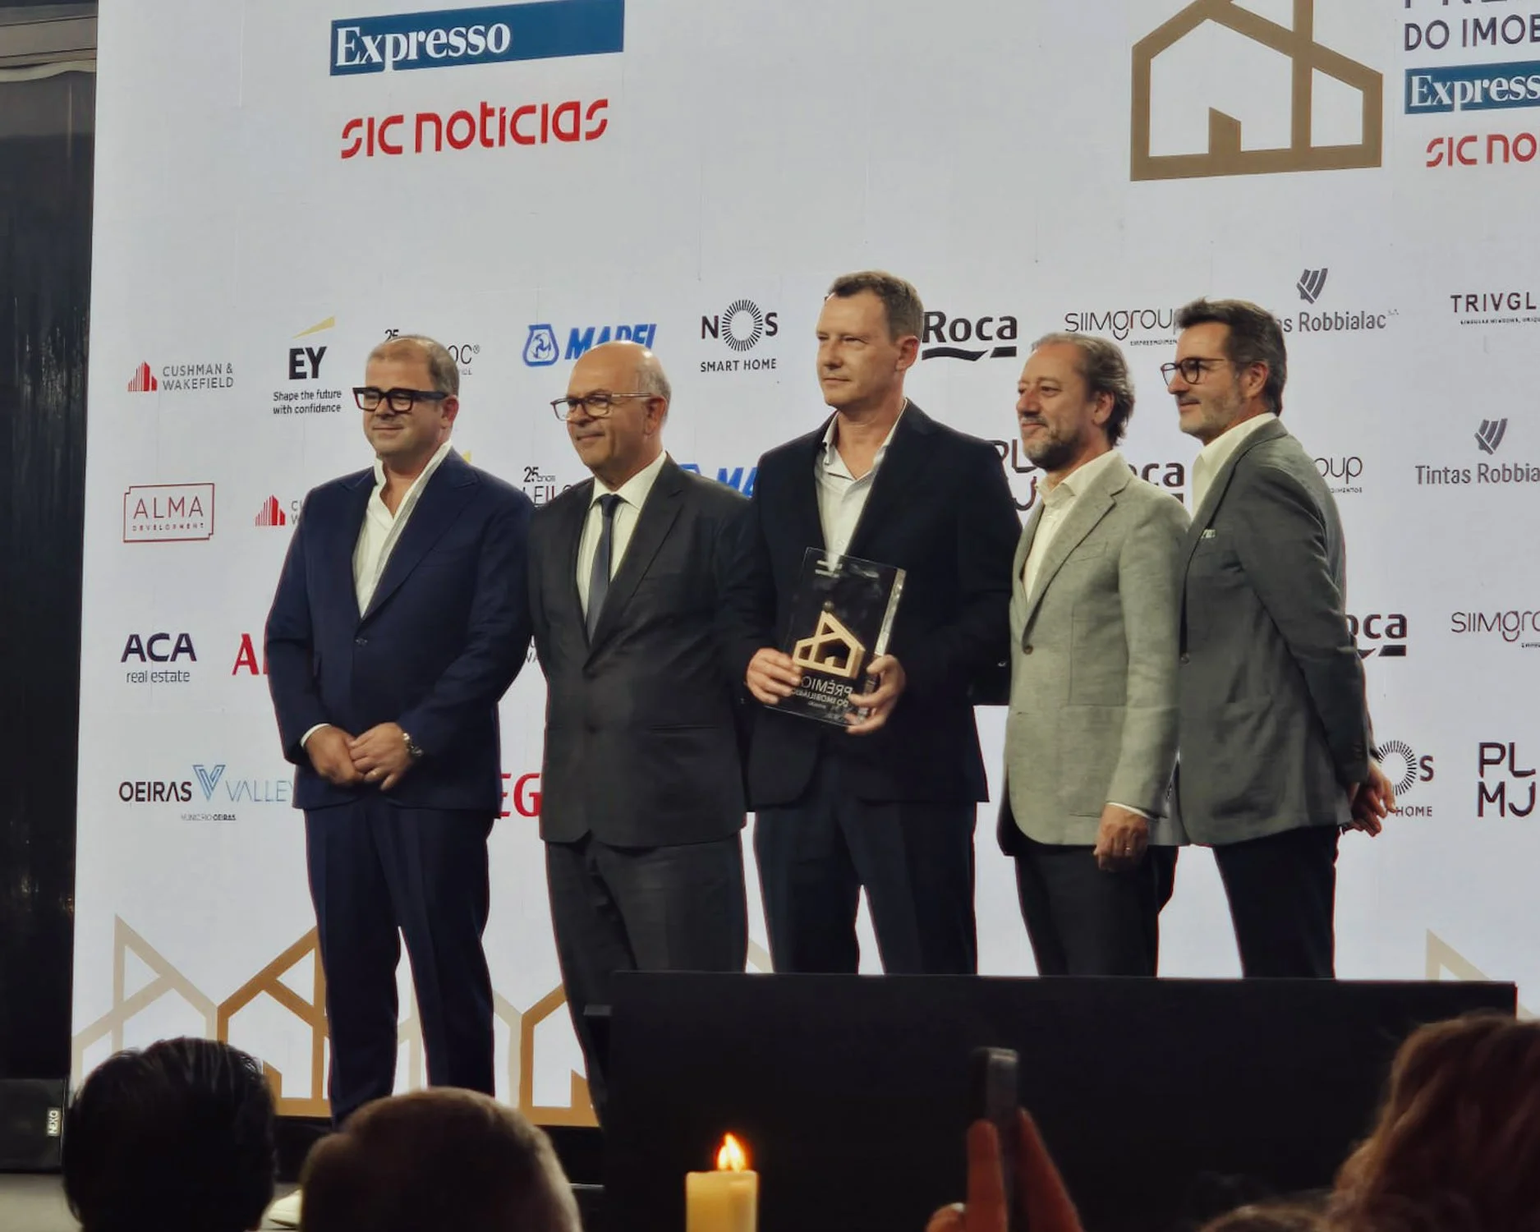
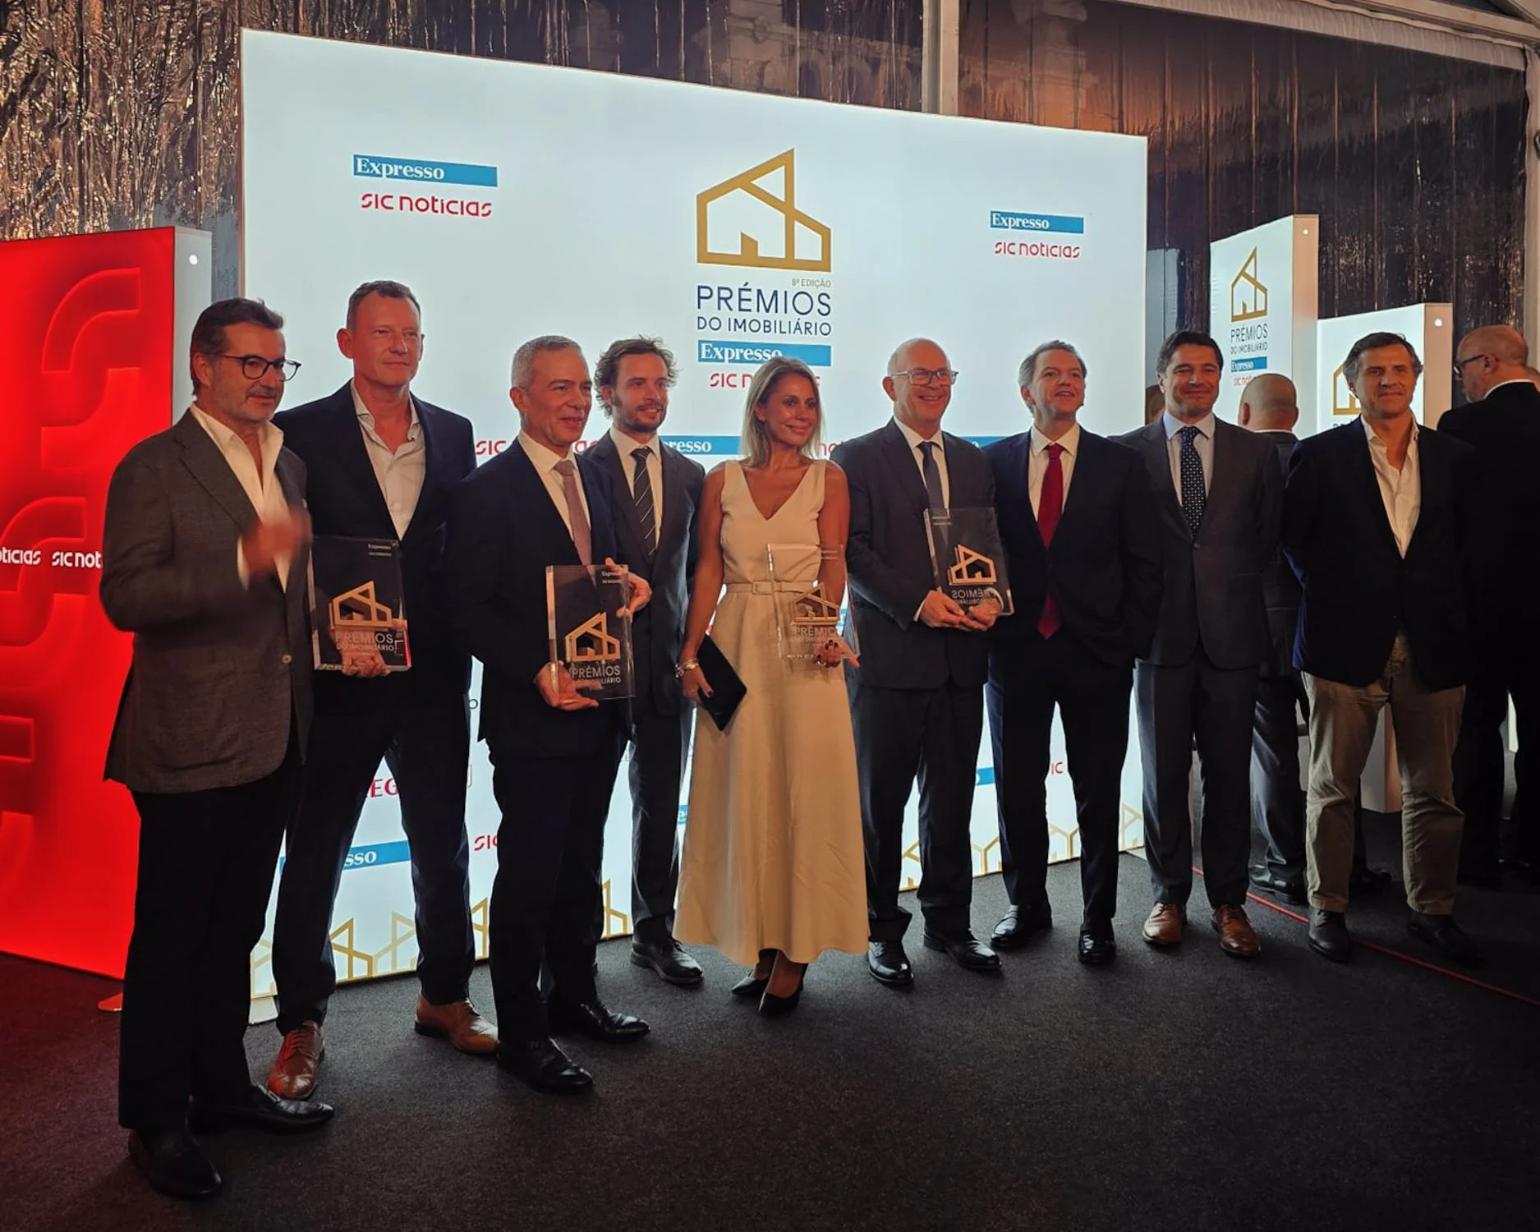
BNP Paribas’ hub, located in Parque das Nações, Lisbon, has been recognised at the 2026 Real Estate Awards, organised by Expresso and SIC Notícias, winning the award in the Office Interior Architecture category. This distinction highlights the quality of a project that responds to the evolving dynamics of the corporate workplace, bringing together flexibility, functionality and comfort.
Located within the EXEO campus, comprising the Aura, Echo and Lumnia buildings, the BNP Paribas hub brings together approximately 30,000 m² of workspace dedicated to the group’s operations in Lisbon. The project delivered by Vector Mais covered more than 16,000 m², including the complete fit-out of the Aura building and three areas within the Lumnia building.
A large-scale project
With interior architecture by Openbook and project management by DDN, Vector Mais acted as the general contractor, responsible for bringing the interior spaces to life.
The project involved coordinating the various technical disciplines, integrating infrastructure and equipment, and executing the finishing works, requiring close collaboration between the design and construction teams throughout. The scale and technical complexity of the project called for rigorous monitoring at every stage, ensuring high-quality execution and compliance with the defined functional and architectural requirements.
Spaces designed for different ways of working
The workplace design concept developed by Openbook is based on a flexible layout that balances individual focus areas with spaces dedicated to collaboration, communication and social interaction.
Across the different floors, workspaces are connected to meeting rooms, individual booths, cafés and multifunctional areas. The choice of materials helps define the identity of the interiors, combining stone, wood and natural textures within a neutral colour palette, complemented by terracotta and green accents.
Among the standout spaces are the reception area, characterised by its generous ceiling height and material combinations; the canteen, where natural light plays a central role; and the multifunctional auditorium in the Lumnia building, designed to accommodate different configurations and uses.
Recognition of a Collaborative Effort
The distinction at the 2026 Real Estate Awards recognises the quality of the BNP Paribas hub and the work carried out by all the teams involved in its delivery. For Vector Mais, this award highlights its ability to deliver large-scale projects with demanding technical requirements, ensuring a seamless connection between architectural vision and its realisation on site.
Close collaboration with Openbook and the other project partners was instrumental in achieving a cohesive result, where architecture, construction and functionality come together to create a contemporary workplace designed to meet the needs of both its people and the organisation.