
Insight Vector Mais: When technical infrastructure becomes part of the space
In many contemporary offices, the ceiling is no longer simply a surface that conceals the building’s infrastructure. Ductwork, cabling, lighting and HVAC systems are left exposed, becoming part of the architectural language of the space while also increasing the ceiling height.

Cloudflare
This approach, used in several projects built by Vector Mais, can reinforce a more industrial and contemporary aesthetic, but requires rigorous coordination between the different disciplines. Lighting, HVAC, acoustics and other technical systems need to be considered as a whole, so that the infrastructure can remain exposed without compromising the visual organisation or comfort of the spaces.
The solution can take very different forms. At Cloudflare, for example, the ceilings were painted white, helping to enhance the brightness of the spaces, while at Lusitania the exposed technical elements coexist with accents in the brand’s colour. In projects such as Miranda and PagerDuty, the exposed infrastructure contributes to a more industrial character.
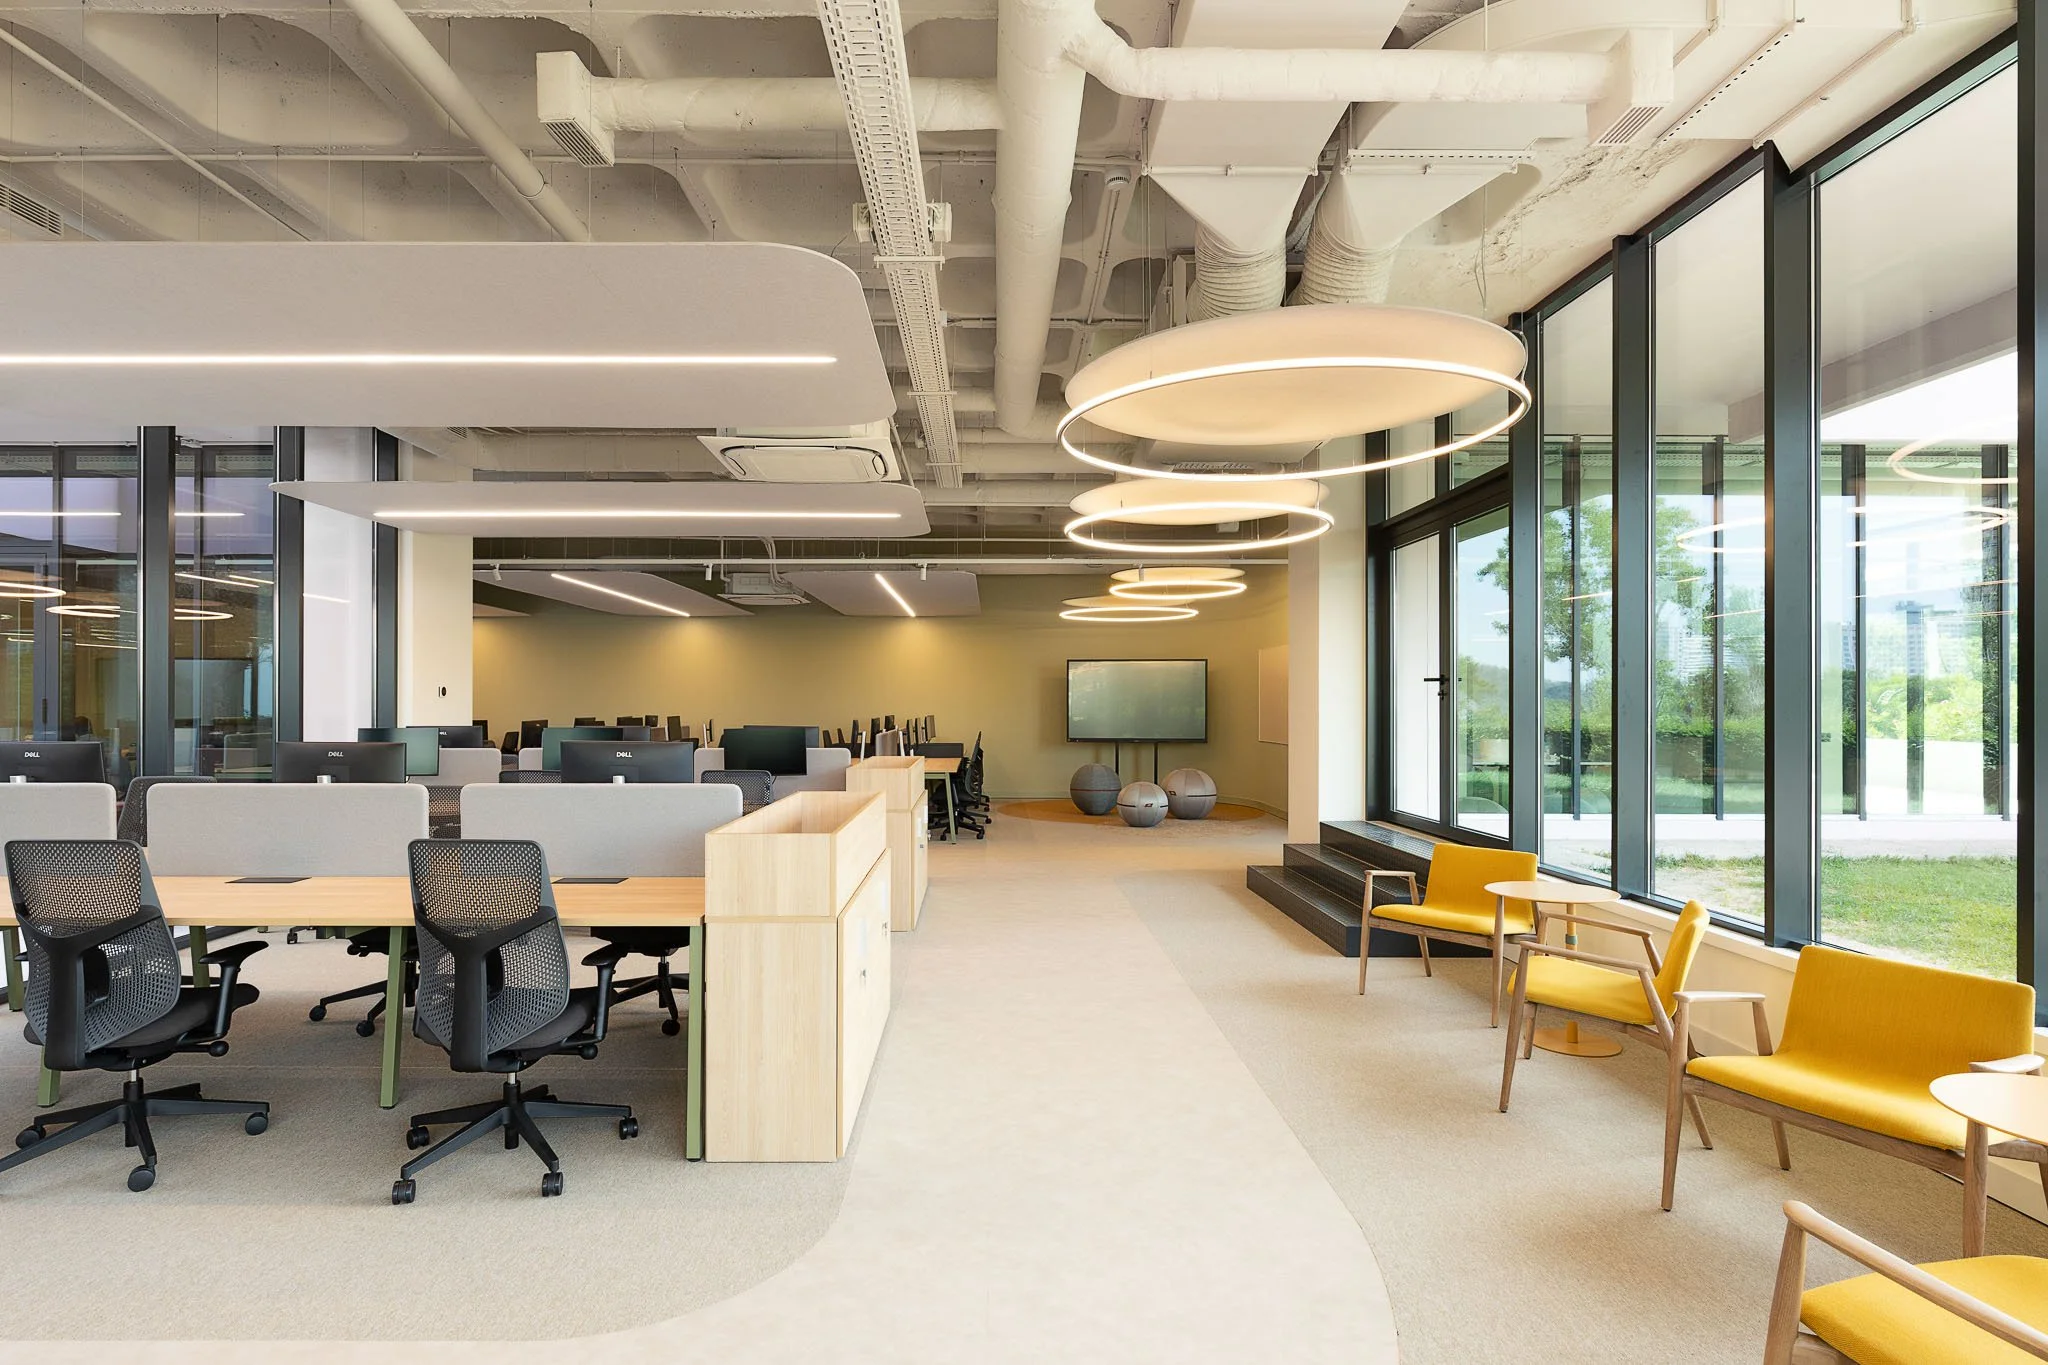
Cegoc
Acoustics are another aspect to consider. Without the continuous surface of a suspended ceiling, other sound-absorption solutions need to be incorporated into the design. Acoustic panels, finishes, partitions and other elements can help balance acoustic performance with the desired visual expression.
More than an aesthetic choice, leaving technical services exposed means making infrastructure a deliberate part of the project. When carefully coordinated, it becomes more than something that would normally be concealed, contributing to the identity, scale and character of the workplace.
Across Vector Mais’ office projects, this approach is adapted to the characteristics of each space, balancing architectural expression with technical requirements and comfort.

Floene