
The Art of Building: Openbook
The Art of Building spoke with João Cortes about architecture, the evolution of workspaces, Openbook’s creative process, and the importance of working with partners like Vector Mais, capable of turning ideas into reality.
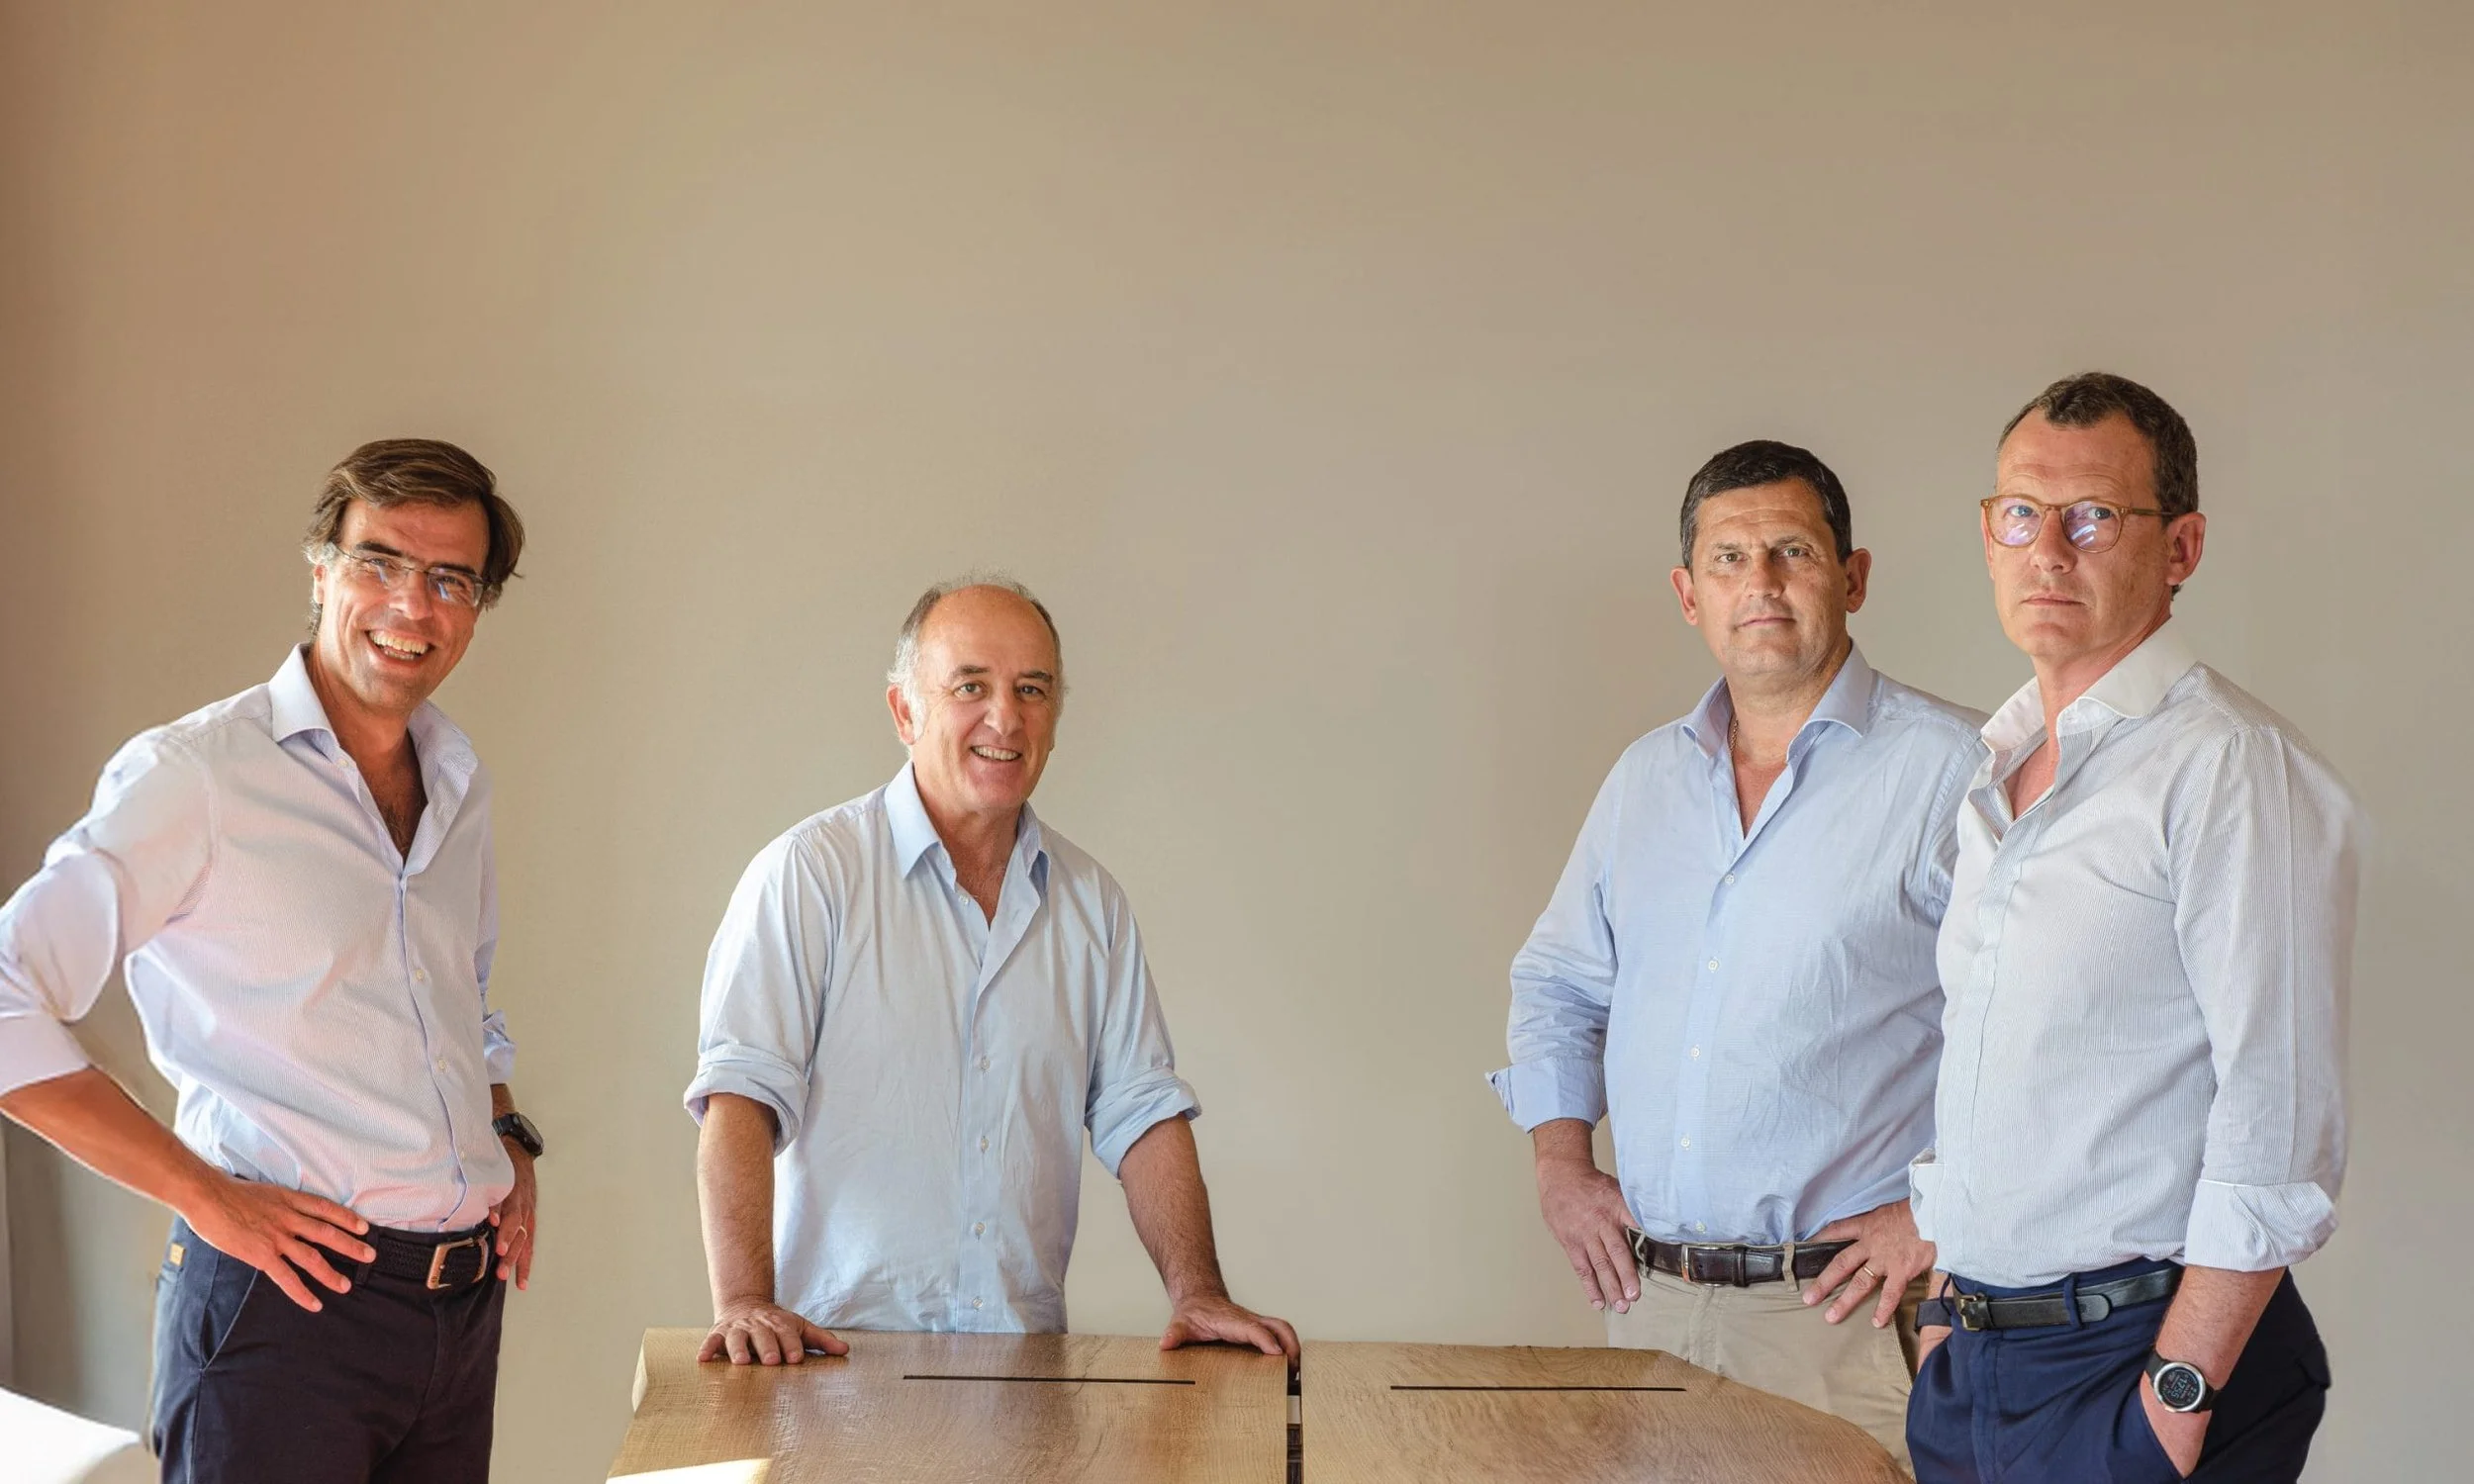
The four founding partners of Openbook: Pedro Pires, João Cortes, Rodrigo Sampayo and Paulo Jervell.
Almost two decades have passed since João Cortes, Paulo Jervell, Rodrigo Sampayo and Pedro Pires founded Openbook, today one of Portugal’s leading architecture practices. It is at the studio, in the room where many of the ideas for client projects take shape, that João Cortes, one of the practice’s founding partners, welcomes us. Drawings, samples, ceramics and prototypes cover the walls and ceiling, all of them used as the basis for project presentations.
The interview takes place around a communal table designed in-house and commissioned from a craftsman. “It has no screws, but it doesn’t move. It’s all joinery,” the architect explains. Right beside it is a chair also designed by the studio, inspired by Japanese lines. It is still a prototype, but has already won an award — and one day, it will be produced.
Founded in 2007, Openbook was named by Architizer in 2024 as one of the 220 best architecture and design firms in the world. The practice, a leading name in the sector, has been behind high-profile projects such as the headquarters of BNP, Cloudflare and Deloitte, as well as the refurbishment of the terrace and galleries at the Ritz Hotel, to name just a few. “We have done 80% of the country’s corporate headquarters, including consultancies, law firms, banks and others,” João Cortes explains.
More generous spaces and open-plan layouts, wider corridors, closer connections between partners and managers and the rest of the team, lounge areas and the introduction of phone booths are among the trends the architect identifies as some of the major changes workplaces have undergone in recent years. “I remember going into offices with corridors barely 90 centimetres wide, a ceiling height of 2.30 metres, offices, offices, offices… people could barely see each other,” he recalls.
Any resemblance to today’s offices is purely coincidental. Employees have become a more important part of the equation, with more spaces for interaction, but also phone booths and meeting rooms for when privacy is required.
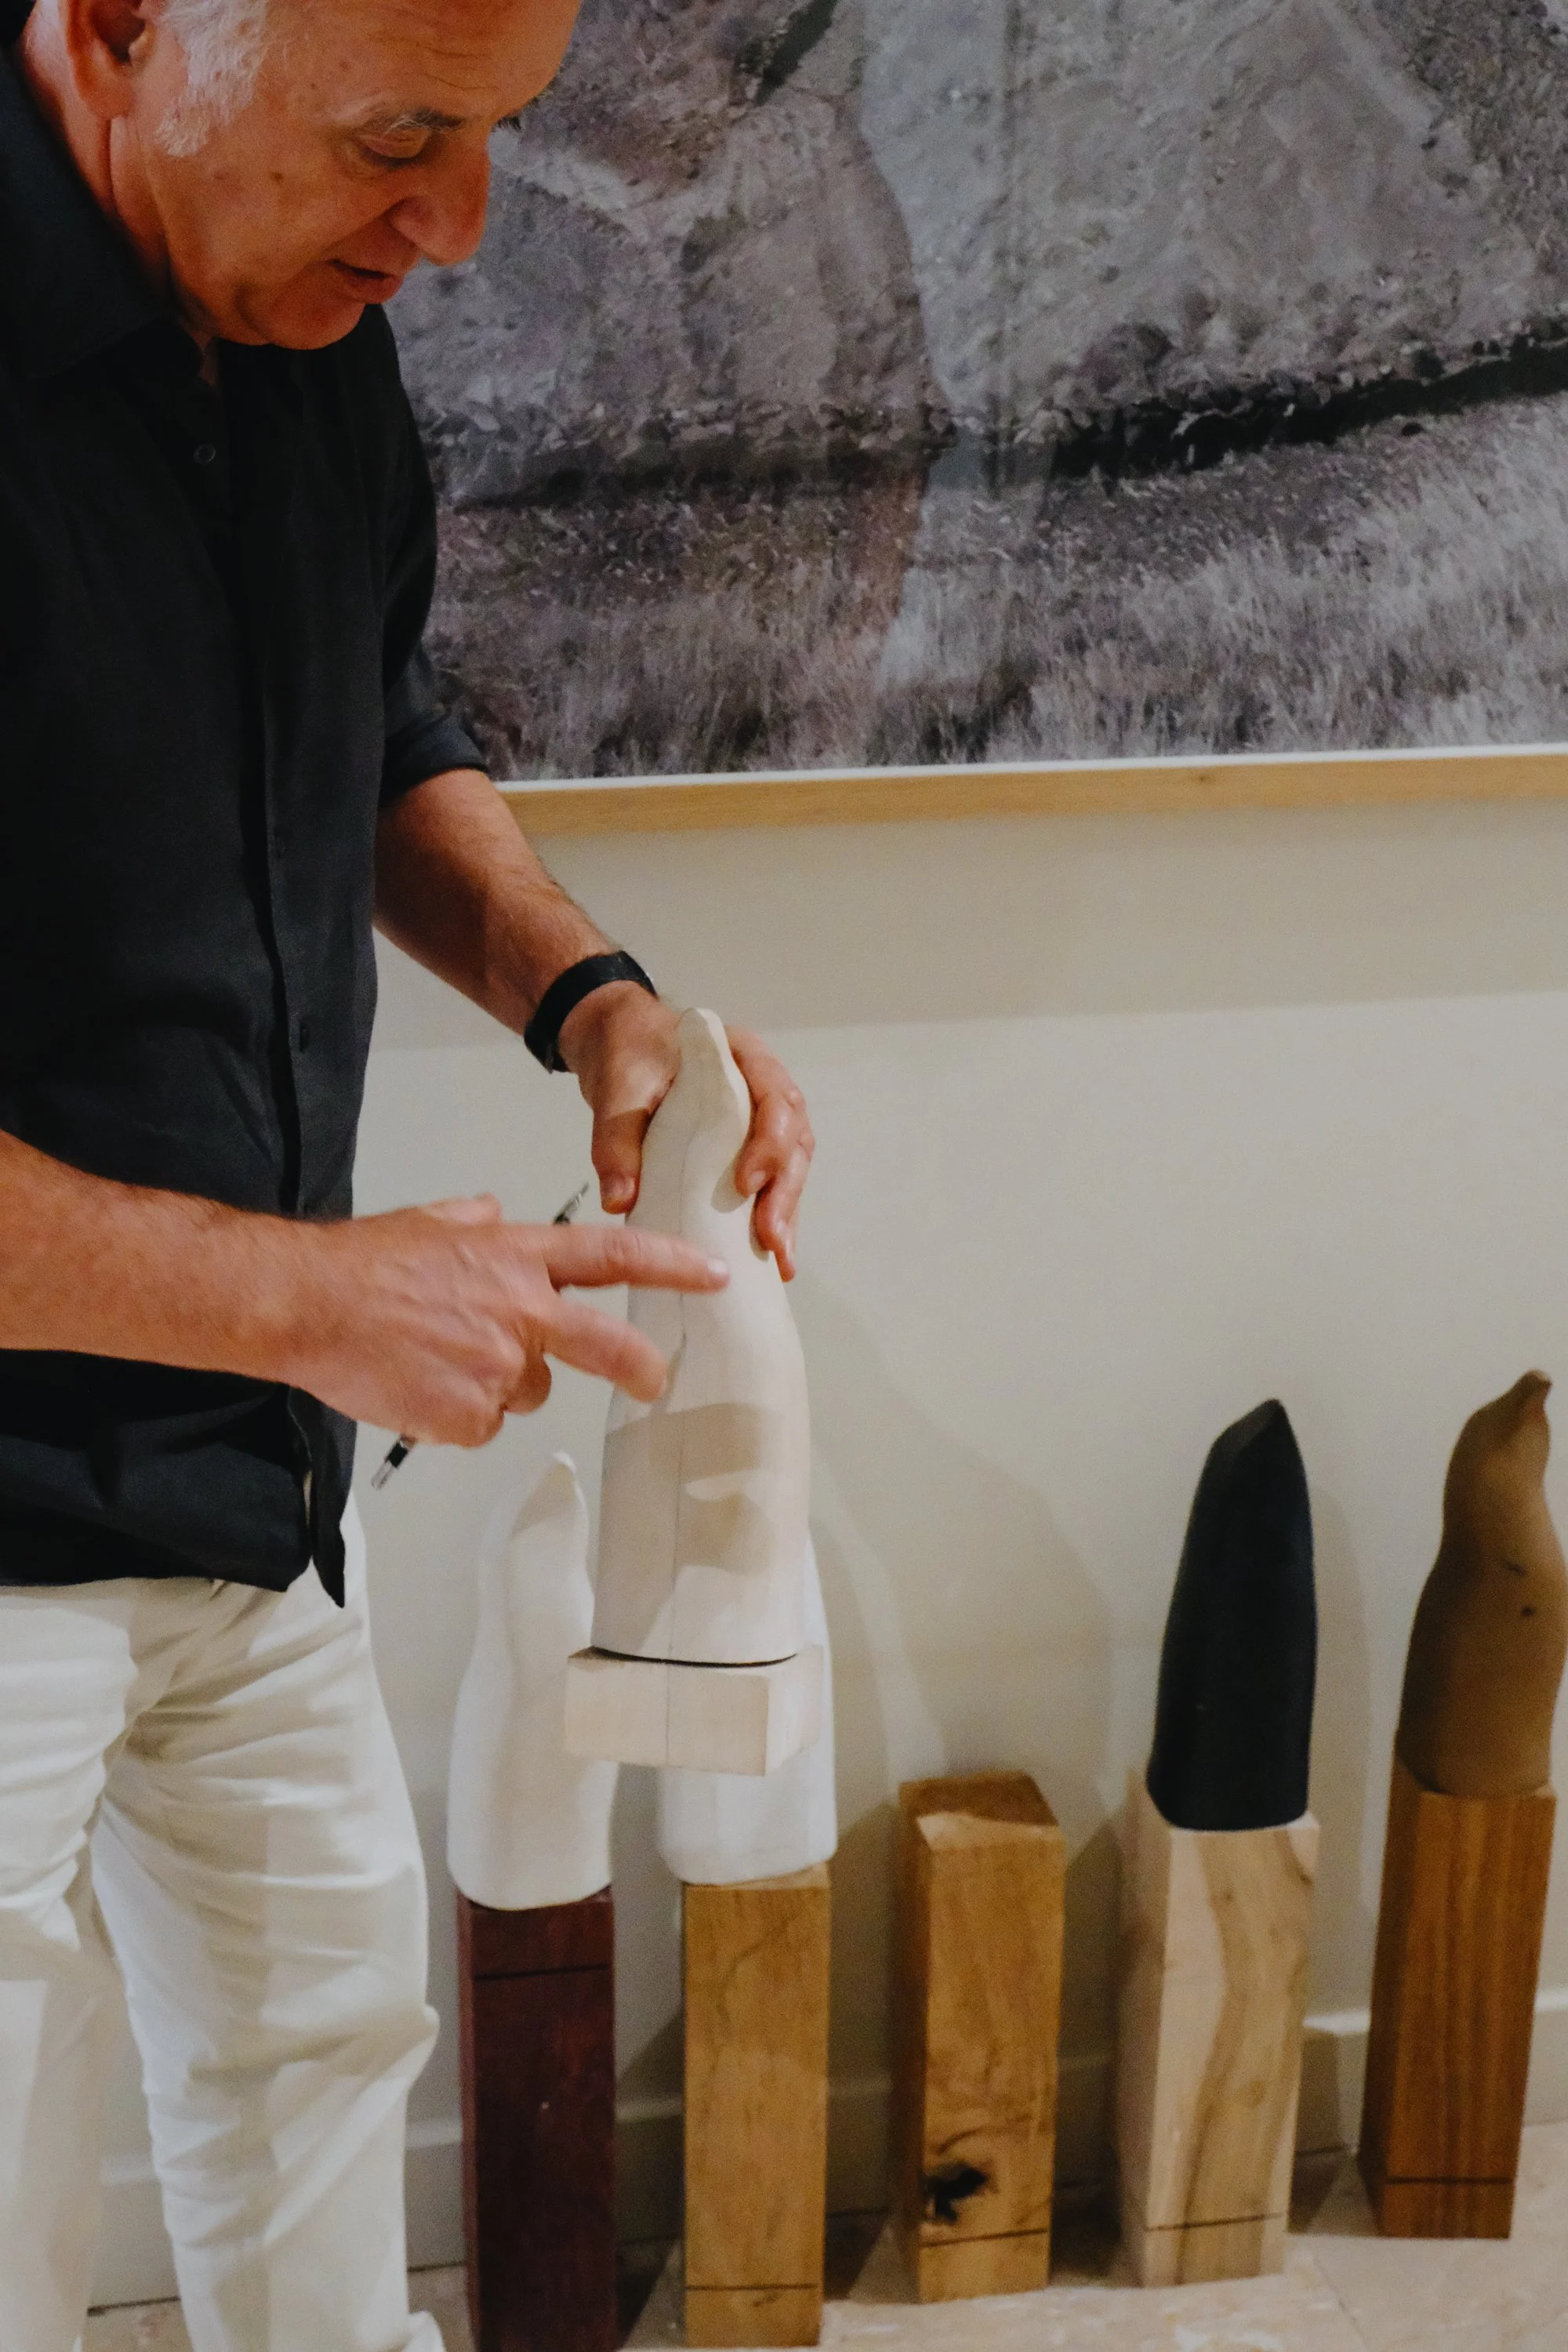
João Cortes shows prototypes
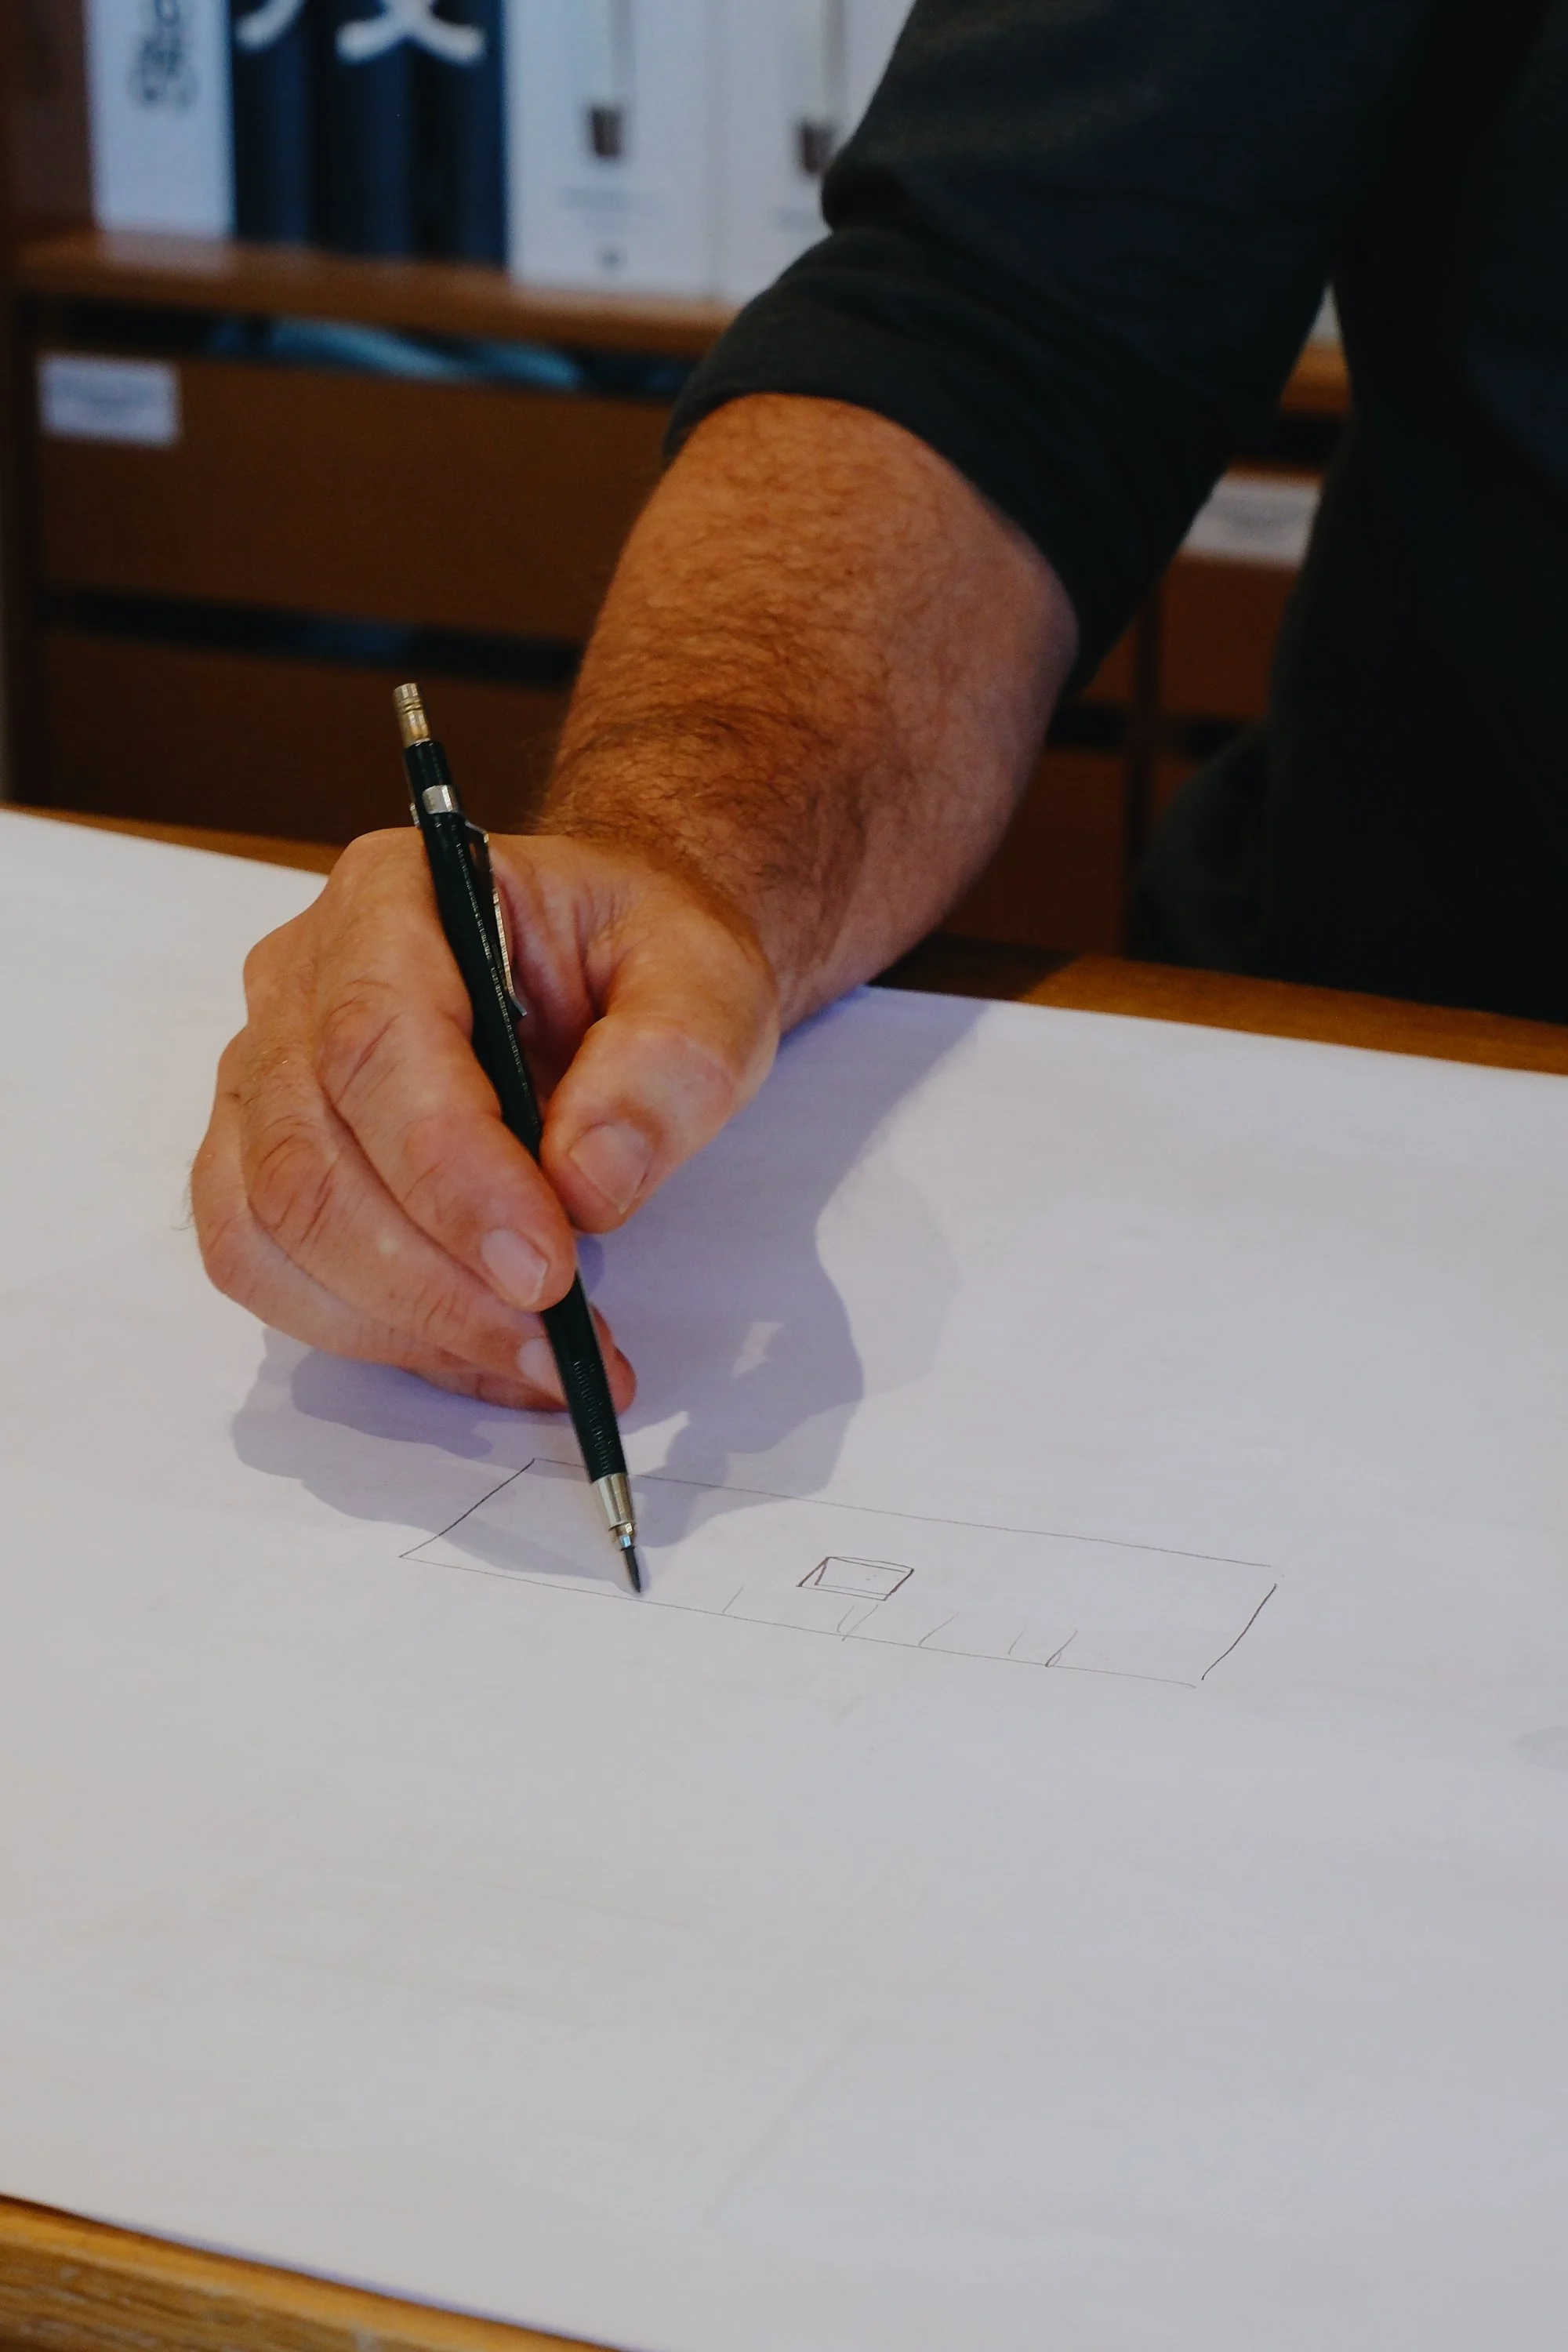
Sketches
Making a difference
With the aim of designing workplaces that are truly relevant rather than merely functional, Openbook developed the concept of brandchitecture. It is “about understanding, from different angles and down to the smallest detail, what is being asked of us. What is this organisation? What does the brand stand for? What is the vision of the partners and what are their intentions?” explains the architect. For João Cortes, the client brief is the essential starting point from which the studio’s entire process unfolds. “When we receive a brief, what we do is bombard it. What does this actually mean? It means challenging it, questioning it, identifying its pros and cons, taking it apart. Ultimately, it means looking at it with a sense of restlessness, because it is from that restlessness that the best ideas emerge,” he says.
Every case is different, which is why each project is approached individually. Take Nestlé, for example. The name evokes Nest, suggesting a nest, the colour of straw, wheat and bread. “At Nestlé, it made no sense to have a blue reception desk, but if we were talking about a pharmacy, it would. Blue conveys trust, and when we buy medicines, that is what we want,” the architect explains. In the case of a bank, trust also matters, but above all, the aim is to convey solidity. It is from the essence of the brand, its colours and the client’s intentions that the project gets under way.
“We have just completed the headquarters of Caixa Geral de Depósitos, and the client wanted something more contemporary and relaxed. The reception will feature curves in the ceiling and, to counterbalance this more daring element, we introduced a seven-tonne stone reception desk, which conveys a sense of solidity,” João Cortes explains. For him, the red lines are essential and can never be crossed.
But for everything to run smoothly and according to plan, the partners involved must be equal to the challenge. In this context, companies such as Vector Mais play a decisive role in turning Openbook’s vision for a particular project into reality.
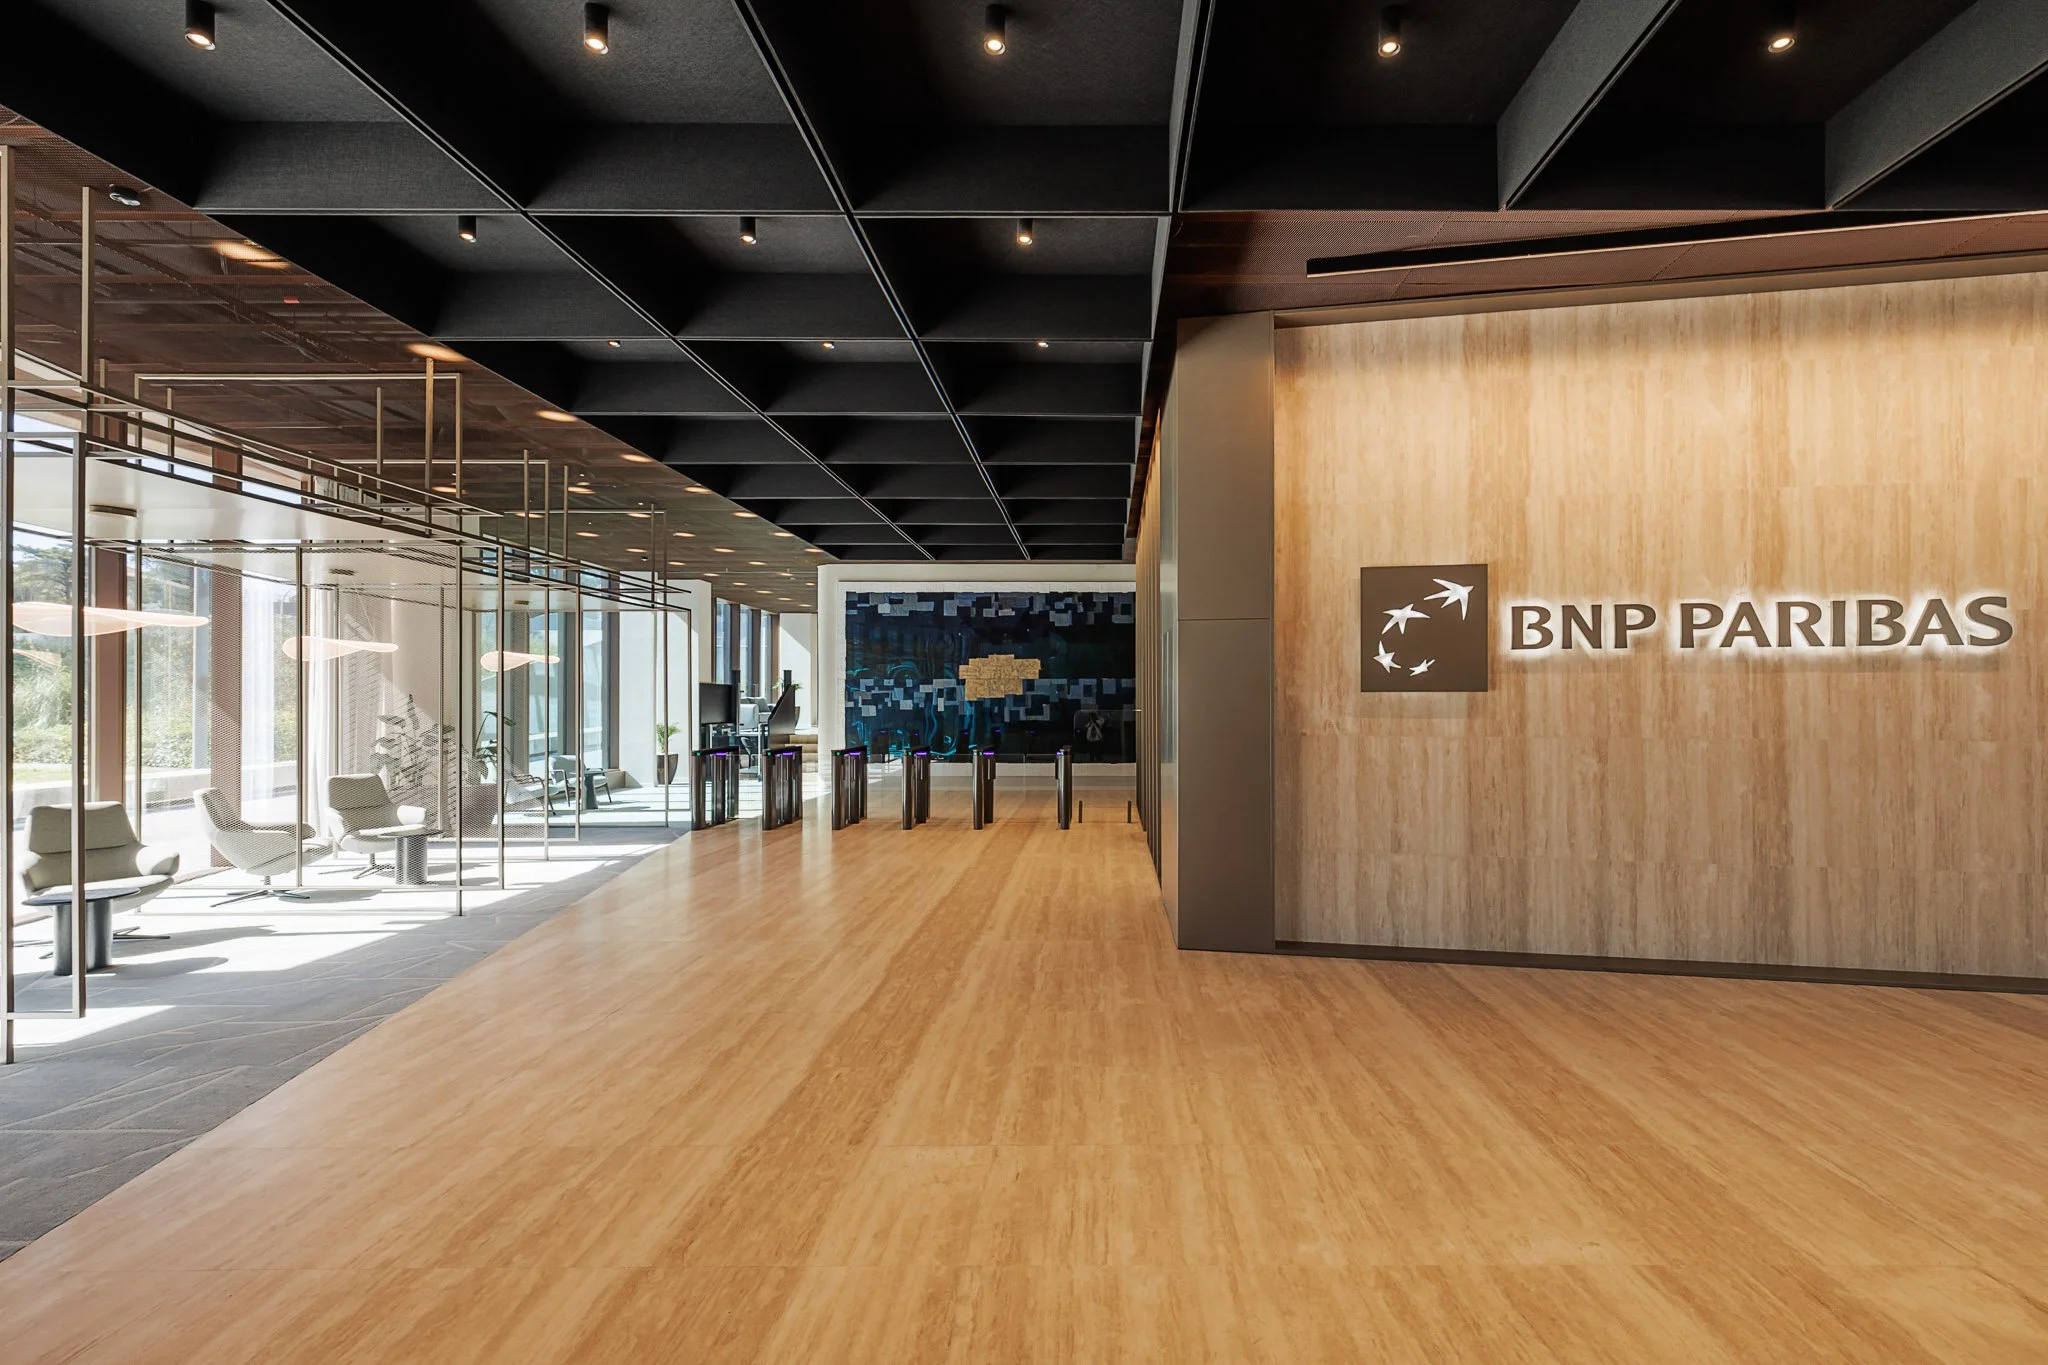
BNP Paribas
“Restlessness, questioning things from different angles, is what can take us further. It is questioning what often allows us to move forward.” — João Cortes
Creativity, time and efficiency
Three factors determine the time required to develop a project: the client, the scale of the space and the space itself. “If the brief is clear and well defined, and the client knows exactly what they want, the sprint to shape the concept can be relatively quick — sometimes just two or three weeks. But once the concept is presented, sent back for review and reworked, the process inevitably takes a little longer,” explains the architect.
Openbook won the Deloitte project in a competition involving several architecture studios. As part of a second stage, the teams were asked to envision what the partners’ lounge could become. “We presented our proposal and won the competition, but ultimately, none of it made its way into the final project. Often, what matters is not so much the idea itself, but the agility of the teams and the talent they demonstrate along the way.”
Another key consideration in the development of an architectural project is understanding how people work, ensuring that the resulting environment responds to their needs and expectations. Lawyers need private offices because their work requires a degree of isolation. An agency, by contrast, involves far more interaction and therefore calls for spaces that encourage brainstorming and collaboration. Once again, every project is different.
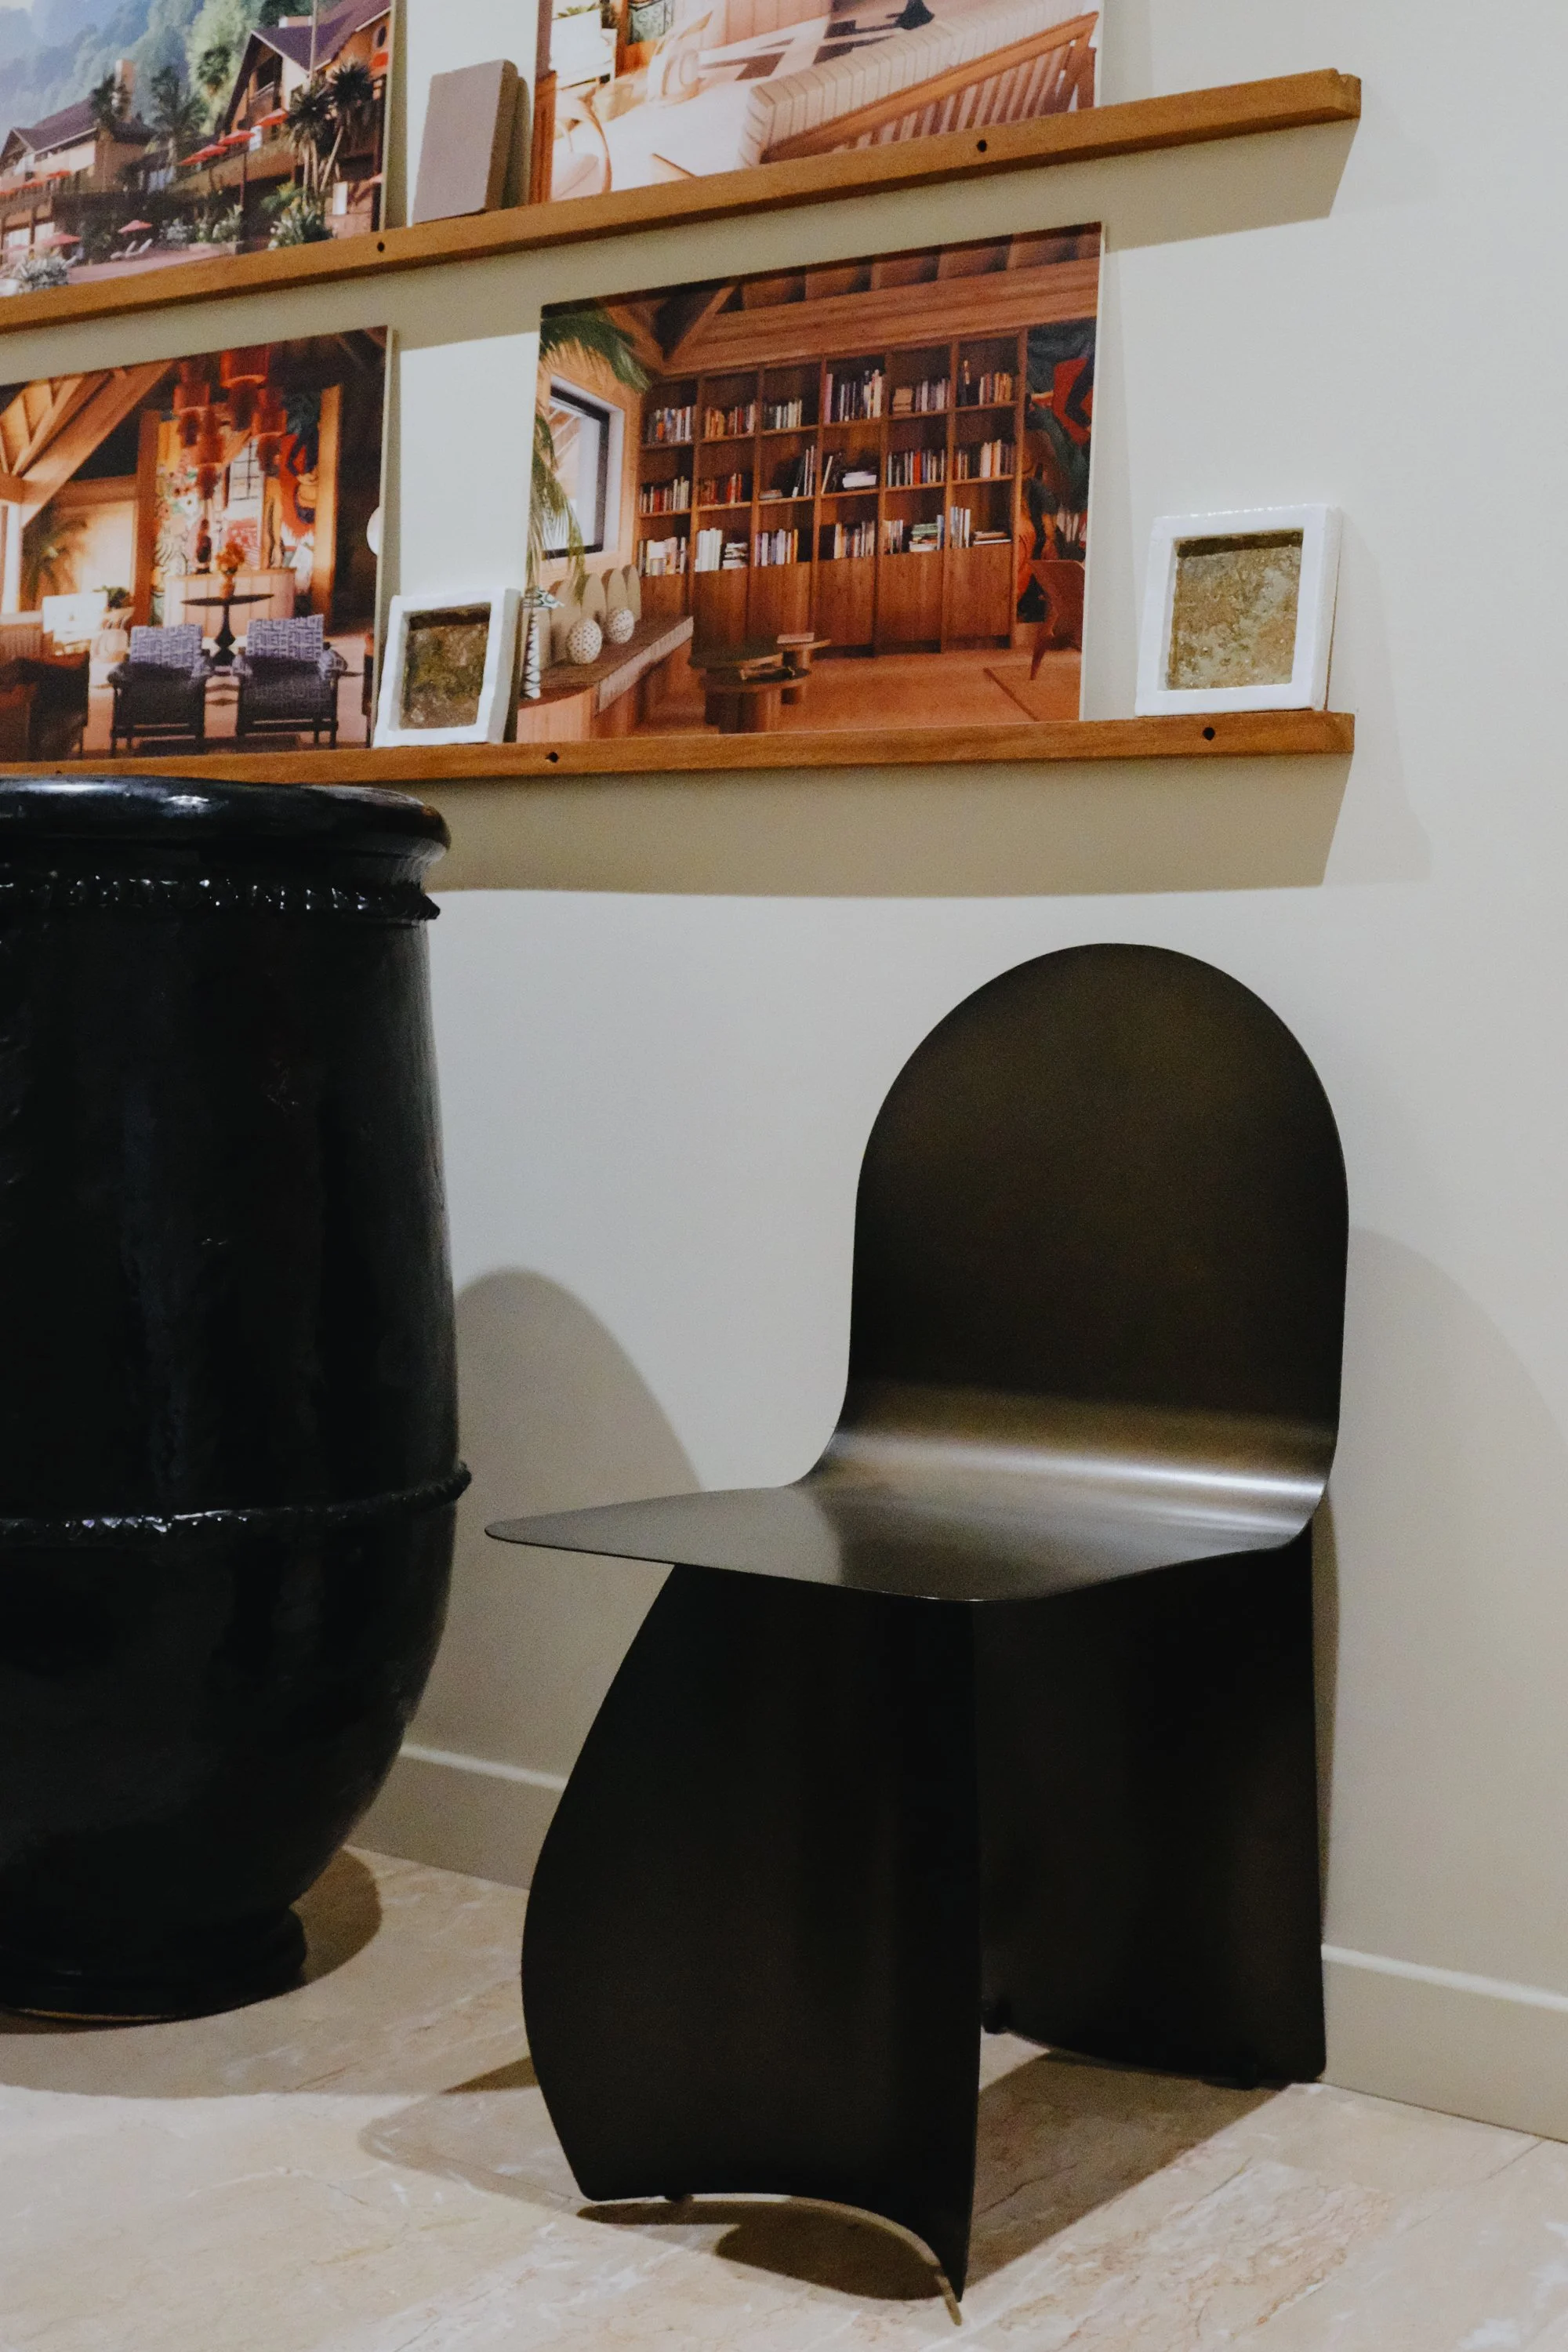
A chair designed for a specific project
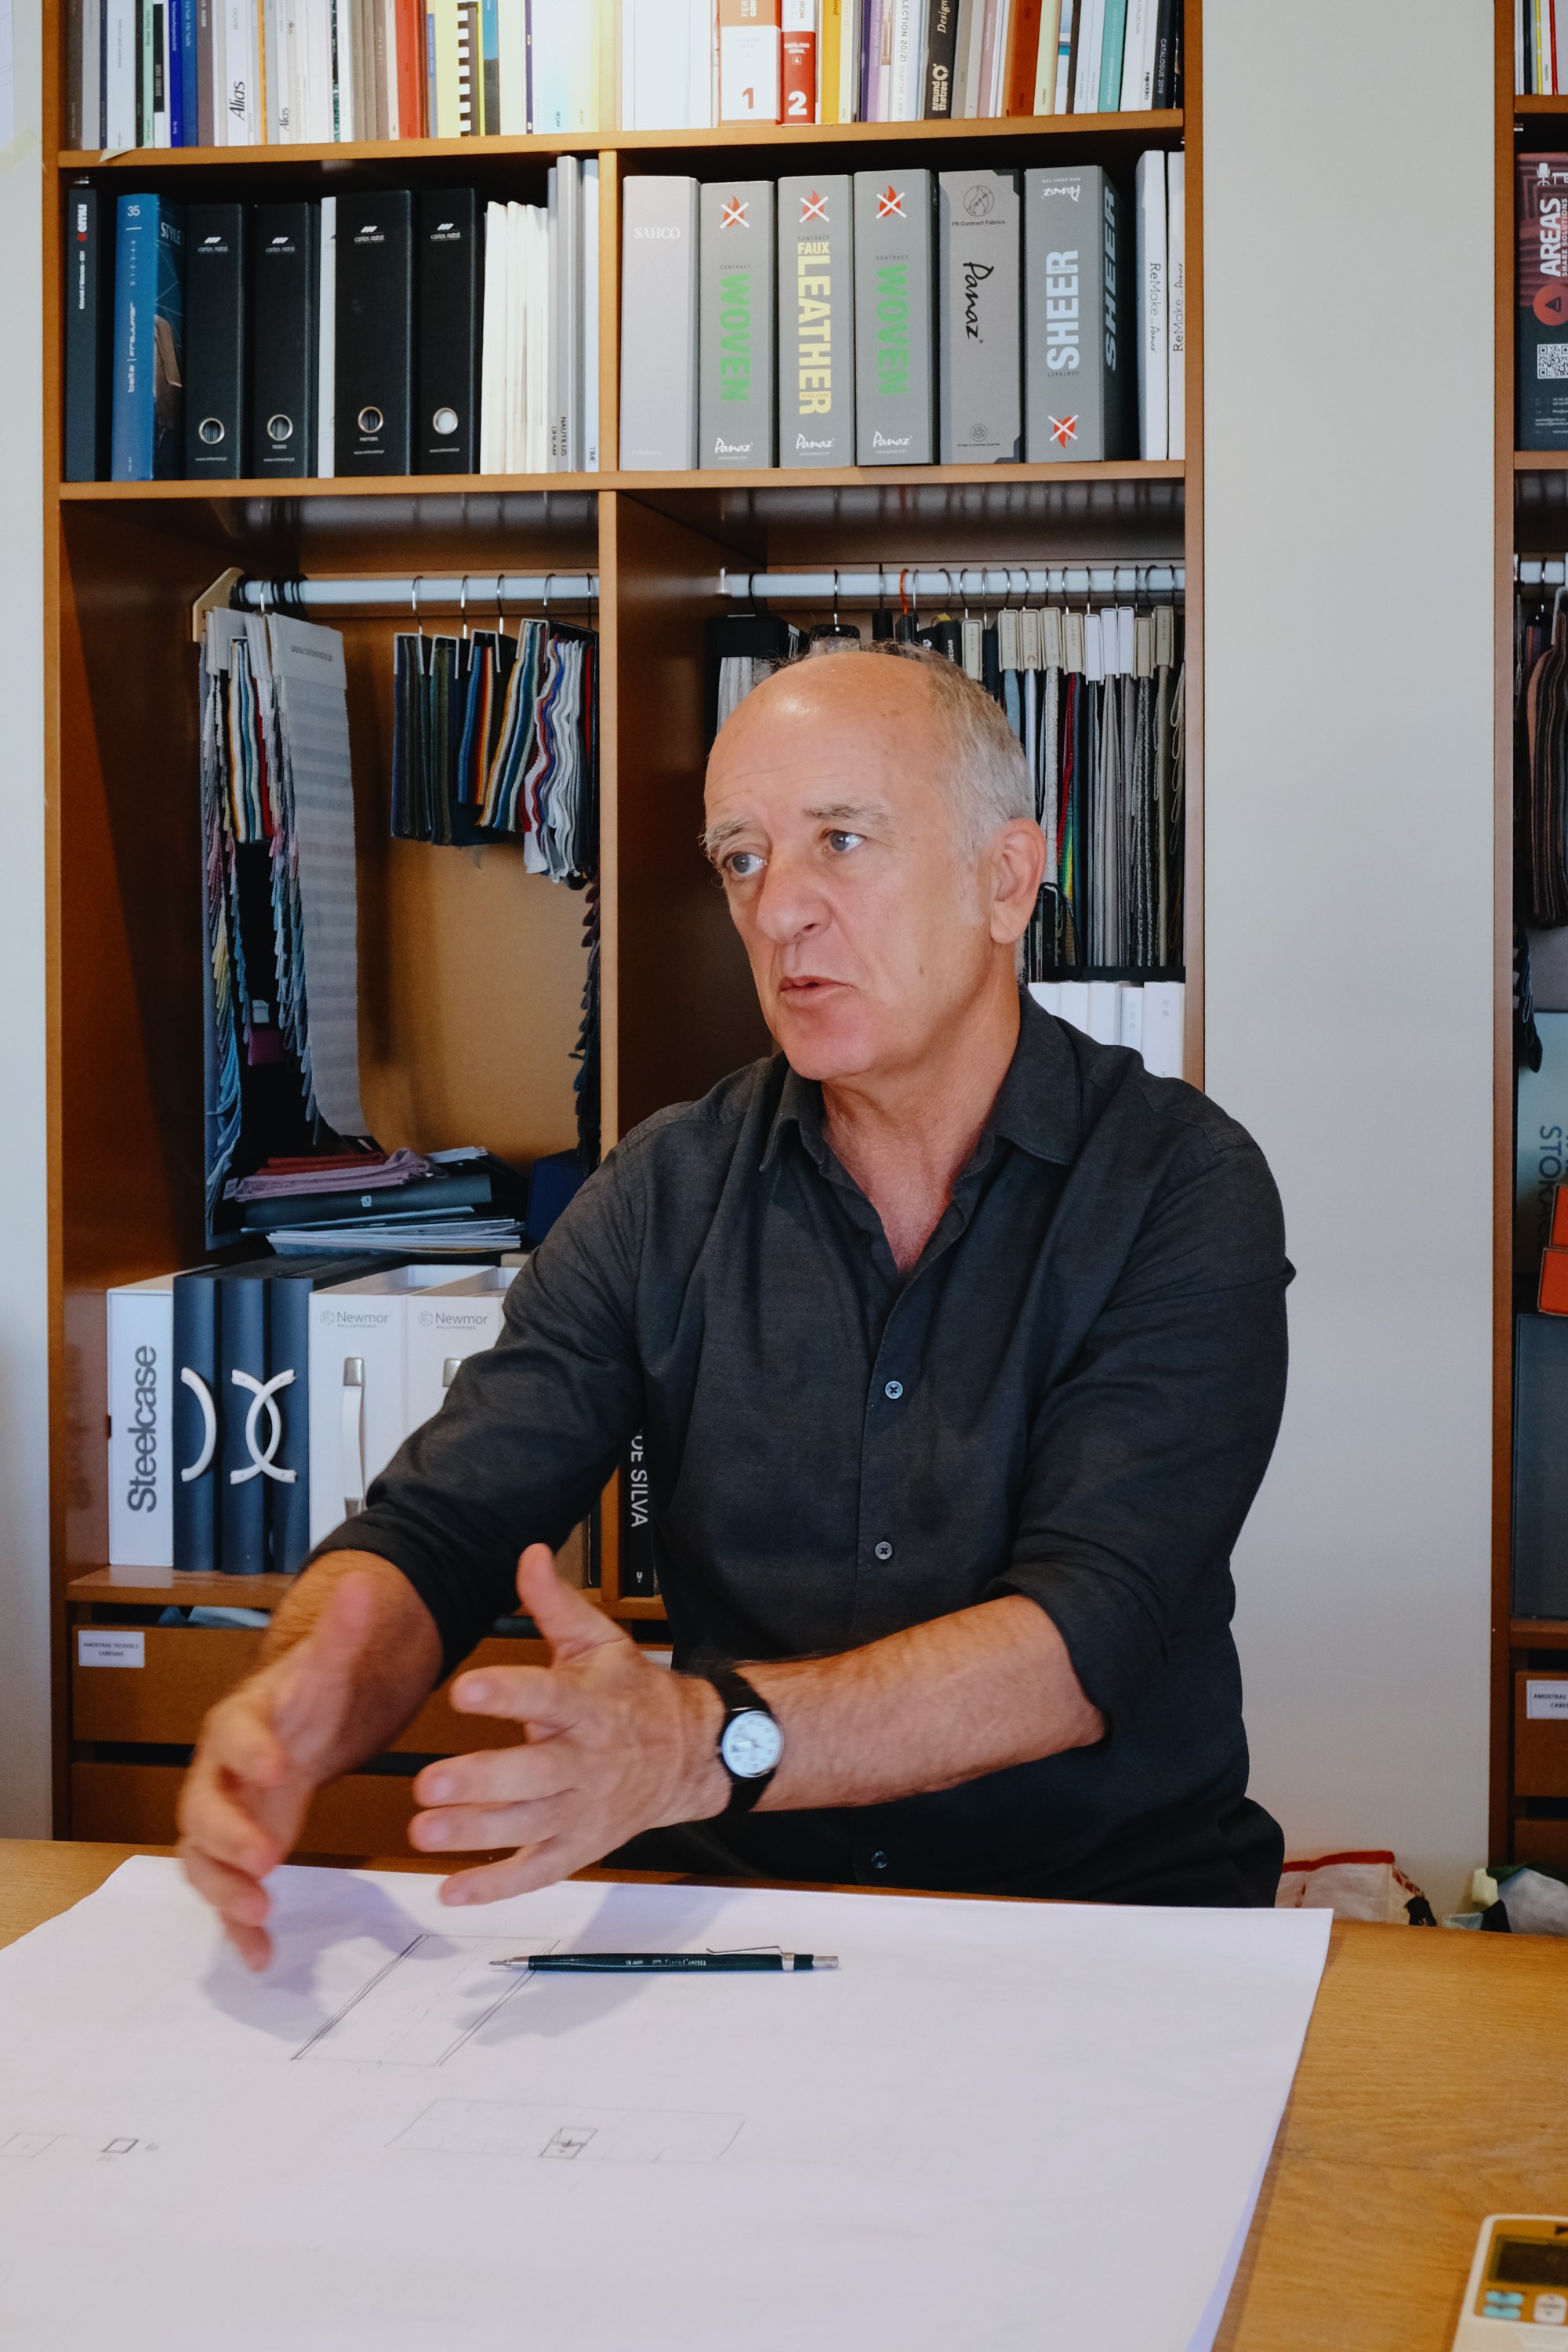
João Cortes
Portuguese Identity vs. Materiality
The era of cold, impersonal offices is long gone. The spaces in which we work have a profound influence on how we feel, think and perform. Against a backdrop of phenomena such as quiet quitting — where employees do the bare minimum required of them, without any additional engagement — the ability to create workplaces where people genuinely want to be has become more important than ever.
Cloudflare’s 2,200 sq m office, built by Vector Mais and designed by Openbook and Gensler, is a case in point. The space accommodates more employees while providing better working conditions. Located in the Allo building, it reflects a clear focus on creating comfortable, inviting environments, both in open-plan areas and shared spaces. Materiality and colour play a central role throughout the interiors, from the use of tiles, terracotta brick and timber to a palette encompassing coral, yellow, blue and green.
Openbook is currently redesigning an area at ANA – Aeroportos de Portugal that draws directly on this idea of Portuguese identity. “It is a 30-metre-long tile panel by Viúva Lamego, positioned at a height of 2.5 metres and rising to five metres. It is in the last corridor before passengers board. The entire panel is in shades of blue, ranging from the darkest tones through to sand. Ultimately, it is an experience — the last image people take with them of Lisbon before leaving the city,” explains João Cortes, for whom the client always has the final say. Ultimately, it is the client who determines whether there is room to push things further or not.
The blank sheet of paper that was on the table when our interview began is now covered with drawings made by the architect himself.

KPMG