
Insight Vector Mais: the reception, the first point of contact with a company's identity
The reception is the first space in an office that employees, clients and visitors encounter. It is a place of arrival and welcome, but also an opportunity to communicate a company’s identity and values through architecture.
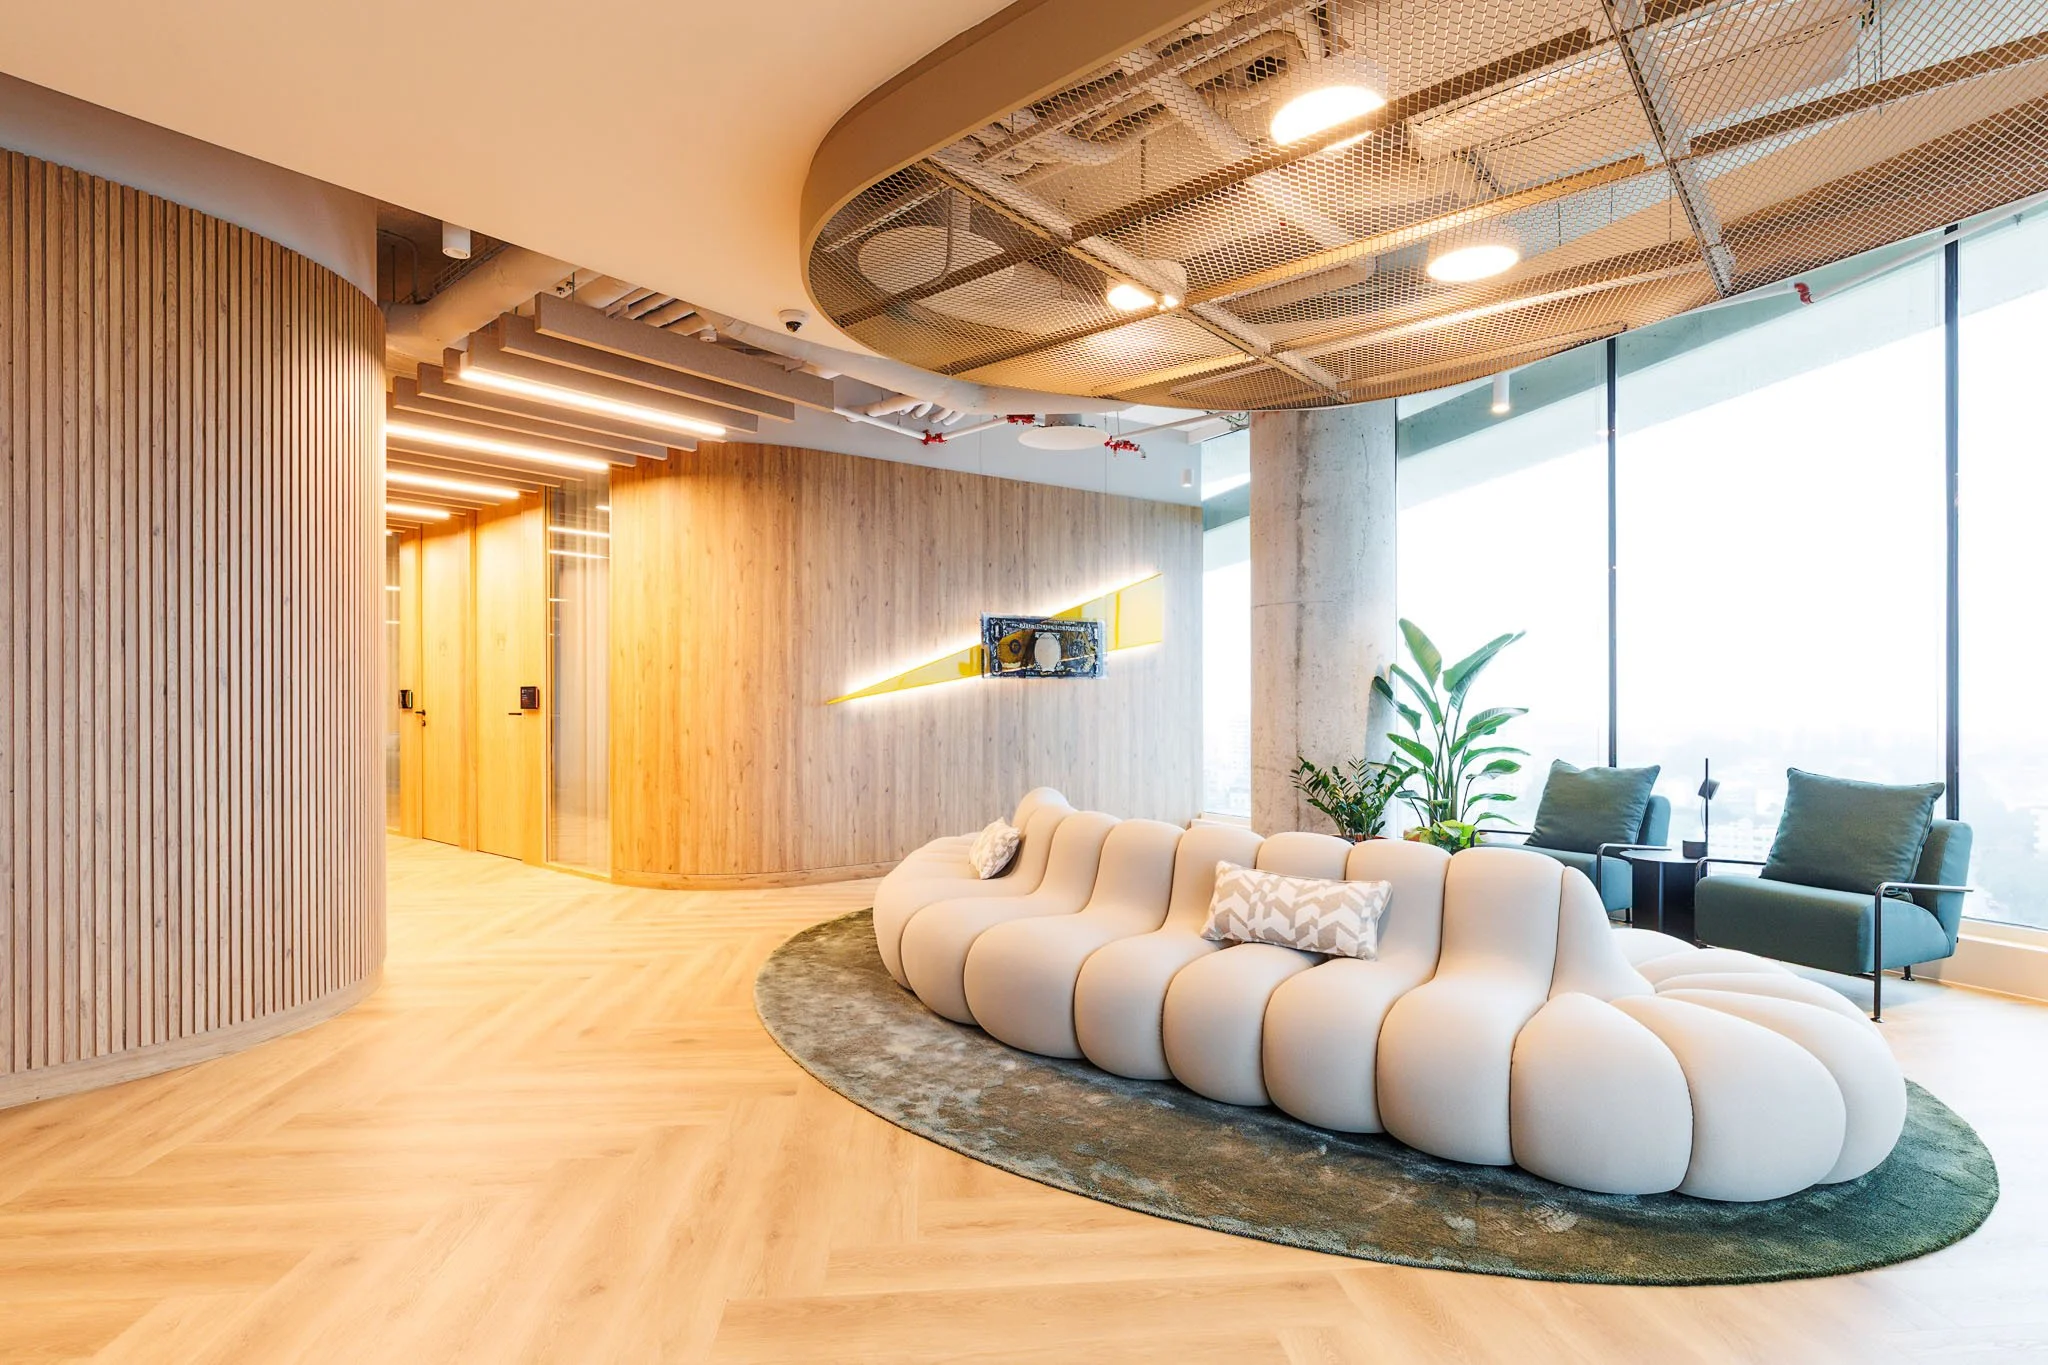
EY Porto
Its role goes far beyond welcoming people. Materials, lighting, scale, furniture, colour and graphic elements all contribute to creating a first impression, while also establishing a relationship between the space and the corporate identity. In some projects, this relationship is subtle; in others, it becomes a central element of the architectural concept.
At EY’s offices in Porto, for example, the reception is part of a people-centred approach and a relationship with the city. The project, by Broadway Malyan, explores references to Porto’s identity through colours, textures and materials, creating an experience that extends from the entrance to the rest of the office. Vector Mais was responsible for the construction of this 3.500 m² space, including dedicated reception areas for clients.
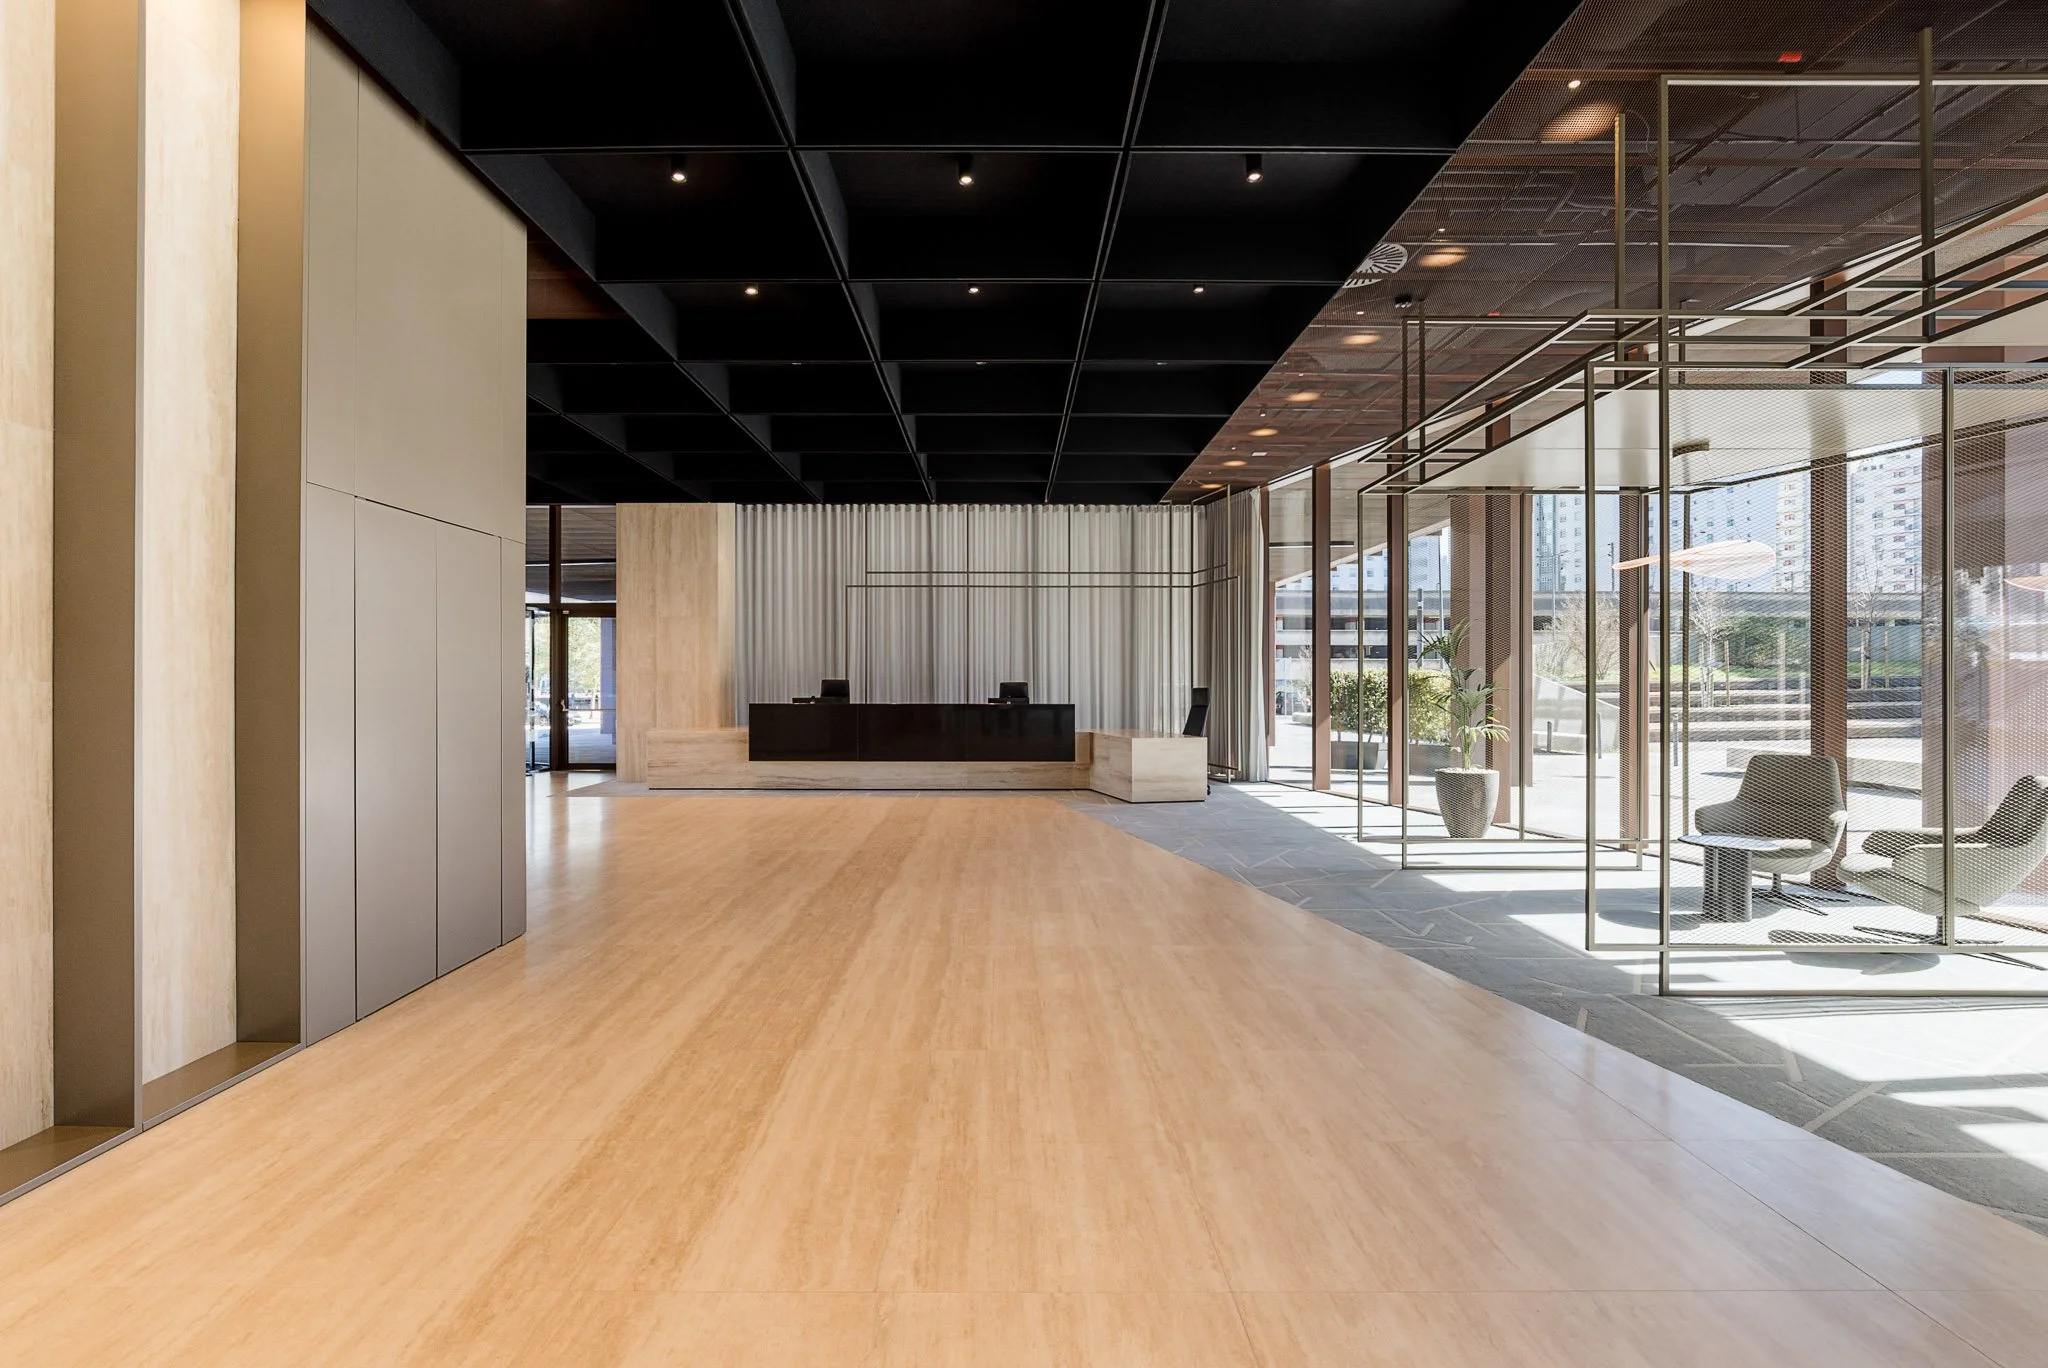
BNP Paribas
At the BNP Paribas hub in Parque das Nações, the reception makes an immediate impression through its generous ceiling height and the combination of materials that defines the entrance to the space. Part of an interior architecture project by Openbook, the reception is integrated into an intervention covering more than 16.000 m², built by Vector Mais, where stone, wood and a palette of neutral tones create a sober, contemporary image.

Euronext
In the case of Euronext, the reception establishes a direct relationship with the history of the building. The space retains the generous ceiling height and marble flooring of the former Faculty of Pharmacy, preserving its original grandeur while introducing a new use. The entrance also acts as a connection to the cafeteria and auditorium, forming part of the organisation of an office designed for around 500 employees. Vector Mais was responsible for the construction of the project by Vera Lucena Architecture & Design.

Cloudflare
At Cloudflare, in Lisbon, identity takes on a more expressive form. The project by Gensler and Openbook uses an organic colour palette, terracotta brick, ceilings with exposed technical installations and an entropy installation with wave machines, creating an environment that reflects the technology company’s culture while maintaining a connection to the building’s context and views over the Tagus. Built by Vector Mais, the intervention covers 2.200 m².

Proman
Proman takes a different approach. Developed entirely by Vector Mais, including interior architecture and construction, the 2,000 m² office places the reception at the centre of the entry experience. A large vertical garden featuring the company’s logo welcomes employees and visitors, while a hot-desking area, with bespoke elements and vegetation, extends this welcoming zone. Proman’s visual identity has also been incorporated into the lines, angles and construction elements found throughout the space.

Winestone
At the WineStone headquarters in Carnaxide, the reception also takes on the role of a showroom. Developed by Vector Mais as part of a design, build and furniture supply project, the 560 m² space uses materials, colours and textures associated with the world of wine. The wine display integrated into the reception transforms the entrance into a space for presenting the group’s business and brands, anticipating an experience that continues into the meeting and tasting room.
These projects show that there is no single formula for an office reception. It can be a space for representation, an extension of a visual identity, a connection to the architectural context or even an area with additional functions. In every case, it is a point where architecture ceases to be merely a backdrop and becomes an active part of how a company presents itself and is experienced.